| UNESCO World Heritage Site | |
|---|---|
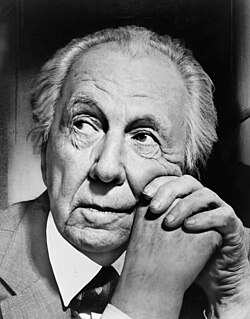 Frank Lloyd Wright, the architect whose buildings are designated as a World Heritage Site | |
| Includes | Eight locations in the United States |
| Criteria | Cultural: (ii) |
| Reference | 1496 |
| Inscription | 2019 (43rd Session) |
| Area | 26.369 ha (65.16 acres) |
| Buffer zone | 710.103 ha (1,754.70 acres) |
The 20th-Century Architecture of Frank Lloyd Wright is a UNESCO World Heritage Site consisting of eight buildings across the United States designed by the American architect Frank Lloyd Wright (1867–1959).12 These sites demonstrate his philosophy of organic architecture, designing structures that were in harmony with humanity and its environment. Wright's work had an international influence on the development of architecture in the 20th century.3 The eight Wright buildings in the World Heritage Site are located in six U.S. states and were designed over a 50-year period.2 The first building included, Unity Temple, was completed in 1908.1 The last, the Guggenheim Museum, was completed in 1959,12 although its design began in the 1940s.4 All eight buildings are also listed as U.S. National Historic Landmarks.56 These structures were nominated because they were deemed "his masterpieces with the highest levels of integrity",7 because of their National Historic Landmark statuses, and because there were preservation plans in place for each building.8
Wright, a native of Wisconsin, initially studied with noted architects in the Chicago school of architecture (particularly Louis Sullivan) before opening his own practice in 1893. He became a world-renowned architect in the 20th century.910 Through efforts led by the Frank Lloyd Wright Building Conservancy, a nonprofit organization, Taliesin and Taliesin West were jointly nominated as a World Heritage Site in the late 1980s.11 The U.S. federal government endorsed the nomination,12 but UNESCO rejected it because the organization wanted to see a larger nomination with more Wright properties.11 In 2008, the National Park Service submitted ten Wright properties to a tentative World Heritage list.1314 It grew to 11 structures across seven U.S. states in July 2011,1516 out of more than 400 buildings reviewed by Wright experts.8 The nomination included two of Wright's studios; two office buildings; four private residences; and one museum, church, and government building each.1517
The S. C. Johnson & Son Inc. Administration Building and Research Tower in Racine, Wisconsin, was removed from the nomination at the request of its owner.18 In March 2015, the United States Department of the Interior again nominated ten Wright–designed structures for inclusion on the World Heritage List.19205 UNESCO declined to designate Wright's buildings in July 2016, referring the nomination back to the Frank Lloyd Wright Building Conservancy for revision.2122 The Conservancy–led Frank Lloyd Wright World Heritage Council collaborated with the National Park Service and UNESCO to modify the nomination.23 Eight of Wright's buildings were re-nominated to the World Heritage List in December 2018;2425 the Price Tower in Bartlesville, Oklahoma, and the Marin County Civic Center in San Rafael, California, were excluded from the proposal.23 The International Council on Monuments and Sites recommended the nomination's approval in June 2019,26 and the site was inscribed on the World Heritage list on July 7, 2019.27 It was the 24th World Heritage listing in the United States to be designated,1228 and it was the first time that modern American architecture had been recognized by UNESCO.29
Sites
In the following table, the buffer zone is an area surrounding a listed site that provides additional protection but is not part of the site itself.30
| Name31 | Picture | UNESCO ID31 | Location31 | Coordinates | Description | Property area [buffer zone]31 |
|---|---|---|---|---|---|---|
| Unity Temple | 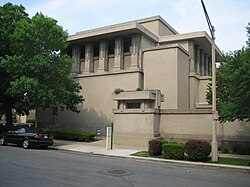
|
1496rev-001 | Oak Park, Illinois | 41°53′18″N 87°47′48″W / 41.88833°N 87.79667°W / 41.88833; -87.79667 | Completed in 1908, it was one of the first major reinforced concrete buildings in the U.S.32 The building used four types of concrete,33 with a spacious sanctuary, along with a church house called the Unity House.34 The building's use of concrete has led to it being described as the world's first "modern building".3536 | 0.167 ha (0.41 acres) [10.067 ha (24.88 acres)] |
| Frederick C. Robie House | 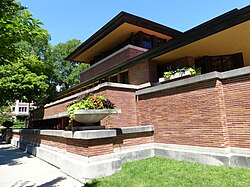
|
1496rev-002 | Chicago, Illinois | 41°47′23.4″N 87°35′45.3″W / 41.789833°N 87.595917°W / 41.789833; -87.595917 | This 1910 single-family home was designed in the Prairie style for a Chicago businessman.37 The exterior had a heavy emphasis on horizontal design details, including cantilevered roofs,38 which, combined with the open plan interior, "epitomizes Wright's aim to design structures in harmony with nature."39 A significant contributor to the concept of bringing nature indoors is the 175 leaded glass windows and doors, which feature a design of "abstraction of organic shapes".40 | 0.130 ha (0.32 acres) [1.315 ha (3.25 acres)] |
| Taliesin | 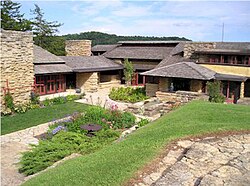
|
1496rev-003 | Spring Green, Wisconsin | 43°08′30″N 90°04′15″W / 43.14153°N 90.07091°W / 43.14153; -90.07091 | Begun in 1911 and expanded several times over the years,41 Taliesin (Welsh for 'shining brow') became Wright's home, studio, and school of architecture.42 He built the large estate on the brow of a ridge, to be "'of the hill' not on it".4342 While there, he explored the organic theory of architecture and the Prairie School.43 In contrast to the curved shapes of Wright's later work, Taliesin largely incorporates rectangular shapes in its design.44 | 4.931 ha (12.18 acres) [200.899 ha (496.43 acres)] |
| Hollyhock House | 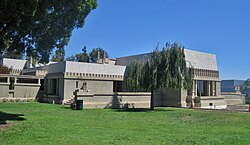
|
1496rev-004 | Los Angeles, California | 34°05′59.85″N 118°17′40.61″W / 34.0999583°N 118.2946139°W / 34.0999583; -118.2946139 | Hollyhock House, built 1919–1921 for the oil heiress Aline Barnsdall,45 was Wright's first Los Angeles commission.46 Intended as part of an unbuilt arts colony and live theater complex,4547 the house incorporates extensive motifs depicting Barnsdall's favorite flower, the hollyhock.48 The structure's outdoor gardens and interior spaces are integrated,49 with features such as a central courtyard and a series of terraces.50 The work of Wright and his young apprentices helped inspire what became known as California Modernism.51 | 4.608 ha (11.39 acres) [13.986 ha (34.56 acres)] |
| Fallingwater | 
|
1496rev-005 | Stewart Township, Pennsylvania | 39°54′22″N 79°28′5″W / 39.90611°N 79.46806°W / 39.90611; -79.46806 | Fallingwater was built as a summer home for the businessman Edgar J. Kaufmann in 1936–1937.52 Placed over a stream and waterfall,53 it includes design details such as cantilevered concrete terraces and a rock chimney, intended to blend with the setting's natural rock formations.54 Wright wanted the Kaufmanns to not just look out at the stream on their summer property but "live with the waterfall ... as an integral part of [their] lives".55 American Institute of Architects members voted Fallingwater "the best all-time work of American architecture" in 1991.56 | 11.212 ha (27.71 acres) [282.299 ha (697.58 acres)] |
| Herbert and Katherine Jacobs House | 
|
1496rev-006 | Madison, Wisconsin | 43°3′31″N 89°26′29″W / 43.05861°N 89.44139°W / 43.05861; -89.44139 | Built during the Great Depression for the journalist Herbert Jacobs, the Jacobs House I (1937) was one of the first "Usonian" houses designed by Wright.57 Working within a budget of less than $5000, Wright combined his open design plan, functional spaces, and the use of wood, brick, dyed concrete, and large windows, to match a small landscaped neighborhood lot.5859 Some of the house's design features, such as its concrete pad, flat roof, and carport, later became commonplace.60 | 0.139 ha (0.34 acres) [1.286 ha (3.18 acres)] |
| Taliesin West | 
|
1496rev-007 | Scottsdale, Arizona | 33°36′22.8″N 111°50′45.5″W / 33.606333°N 111.845972°W / 33.606333; -111.845972 | In 1937 Wright began building his winter home, studio, and architectural fellowship center in the foothills of Arizona's McDowell Mountains.61 The property was built using locally sourced construction materials, such as rocks and trees.62 The design included few vertical lines or right angles, and it has ribbed walls and gently sloped terraces, reflecting the appearance of the nearby mountains.63 Taliesin West was set within the landscape with overlapping indoor and outdoor rooms, a triangular garden of native plants, and triangular pool.64 Wright designed many of his later structures while at Taliesin West, such as the Price Tower, Monona Terrace, Gammage Memorial Auditorium, and Solomon R. Guggenheim Museum.65 | 4.285 ha (10.59 acres) [198.087 ha (489.48 acres)] |
| Solomon R. Guggenheim Museum | 
|
1496rev-008 | New York, New York | 40°46′59″N 73°57′32″W / 40.782975°N 73.958992°W / 40.782975; -73.958992 | Wright's work for the Guggenheim Foundation in the 1940s and 1950s re-conceived the modern museum building as a place in conversation with the art within.27 Placed across from Central Park, the spiral structure incorporates the sinuous forms of nature.966 | 0.251 ha (0.62 acres) [2.164 ha (5.35 acres)] |
References
References
- Messman, Lauren (July 7, 2019). "Unesco Adds Frank Lloyd Wright's Architecture to World Heritage List". The New York Times. Archived from the original on August 20, 2019. Retrieved December 14, 2024.
- Goldsborough, Jamie Evelyn (July 8, 2019). "Eight Frank Lloyd Wright buildings are now UNESCO World Heritage Sites". The Architect’s Newspaper. Archived from the original on April 21, 2024. Retrieved December 14, 2024.
- "The 20th-century Architecture of Frank Lloyd Wright". UNESCO World Heritage Centre. Archived from the original on July 9, 2019. Retrieved July 7, 2019.
- Pfeiffer, Bruce Brooks (1995). The Solomon R. Guggenheim Museum. New York: Guggenheim Museum Publications. p. 5. ISBN 0-8109-6889-4. OCLC 35797856.
- Geiling, Natasha (February 9, 2015). "Frank Lloyd Wright Buildings Nominated for Unesco World Heritage Status". Smithsonian Magazine. Archived from the original on December 14, 2024. Retrieved December 14, 2024.
- "NHLs Associated with Frank Lloyd Wright". National Park Service. March 29, 2007. Archived from the original on December 14, 2024. Retrieved December 12, 2024.
- Stiefel, Barry Louis (February 6, 2018). "Rethinking and revaluating UNESCO World Heritage Sites: Lessons experimented within the USA". Journal of Cultural Heritage Management and Sustainable Development. 8 (1): 47–61. doi:10.1108/JCHMSD-02-2017-0006. ISSN 2044-1266.
- Shields, Todd (August 11, 2011). "Our international treasure". Forest Leaves. p. 7. Archived from the original on December 8, 2025. Retrieved February 9, 2025.
- "The Architecture of the Solomon R. Guggenheim Museum". Guggenheim.org. Archived from the original on July 12, 2019. Retrieved July 12, 2019.
- Miller, Hugh C. (1973). "Chicago School of Architecture" (PDF). United States Department of the Interior. pp. 8–9. Archived (PDF) from the original on January 29, 2023. Retrieved July 12, 2019.
- Allsopp, Phil (Fall 2008). "Preservation, Maintenance Key Funding Priorities for Capital Campaign". Frank Lloyd Wright Quarterly. 19 (4).
- Goldstein, Lauren (June 29, 1990). "Taliesin preservation sought". The Capital Times. p. 24. Retrieved November 28, 2024 – via Newspapers.com.
- "World Attention Fallingwater is Commanding a Greater View". Pittsburgh Post-Gazette. January 26, 2008. pp. B.6. ProQuest 390486630.
- For the list of nominated buildings, refer to: "New US World Heritage Tentative List". National Park Service. January 22, 2008. Archived from the original on October 26, 2012. Retrieved August 15, 2012; "Tentative List: Frank Lloyd Wright Buildings". UNESCO. Archived from the original on November 13, 2013. Retrieved October 17, 2013.
- "Fallingwater to be proposed to U.N. World Heritage List". Latrobe Bulletin. July 14, 2011. pp. A5. Archived from the original on June 27, 2025. Retrieved December 14, 2024.
- Schumacher, Mary Louise (July 14, 2011). "Frank Lloyd Wright buildings to be nominated to World Heritage List". Milwaukee Journal Sentinel. Archived from the original on December 14, 2024. Retrieved December 14, 2024.
- Rein, Lisa (July 17, 2011). "Wright buildings, Louisiana's Poverty Point to be nominated for World Heritage List". The Washington Post. ProQuest 877258974. Archived from the original on June 3, 2024. Retrieved December 14, 2024.
- Bergin, Mary (June 26, 2016). "Take Ten: Frank Lloyd Wright sites". Kenosha News. p. 45. Archived from the original on January 30, 2025. Retrieved December 30, 2024 – via Newspapers.com.
- Kamin, Blair (January 29, 2015). "Wright buildings to be nominated to list of significant world sites". Chicago Tribune. Archived from the original on January 29, 2023. Retrieved July 7, 2019.
- Edelson, Zachary (February 2, 2015). "Ten Frank Lloyd Wright Buildings Nominated for UNESCO Distinction". Metropolis. Archived from the original on November 28, 2024. Retrieved November 28, 2024; Winston, Anna (February 3, 2015). "Frank Lloyd Wright buildings nominated for UNESCO World Heritage List". Dezeen. Archived from the original on July 2, 2024. Retrieved November 28, 2024.
- Kamin, Blair (July 20, 2016). "Frank Lloyd Wright sites don't make cut for UN World Heritage List". Chicago Tribune. Archived from the original on December 14, 2024. Retrieved December 14, 2024.
- Guarino, Ben (July 20, 2016). "UNESCO adds 21 new World Heritage sites, but Frank Lloyd Wright buildings don't make the cut". The Washington Post. Archived from the original on May 2, 2019. Retrieved December 14, 2024.
- "Eight Buildings Designed by Frank Lloyd Wright Nominated to the UNESCO World Heritage List". Frank Lloyd Wright Foundation. December 20, 2018. Archived from the original on June 25, 2019. Retrieved June 25, 2019.
- Howarth, Dan (December 24, 2018). "Frank Lloyd Wright buildings re-nominated for World Heritage List". Dezeen. Archived from the original on December 14, 2024. Retrieved December 14, 2024.
- Stinson, Liz (December 20, 2018). "8 Frank Lloyd Wright buildings nominated to be World Heritage Sites". Curbed. Archived from the original on December 14, 2024. Retrieved December 14, 2024.
- "World Heritage Committee to meet in Baku (Azerbaijan) to examine inscription of new sites on World Heritage List". Mirage News. June 20, 2019.
- Kamin, Blair (July 7, 2019). "Column: 8 Frank Lloyd Wright buildings, including Chicago's Robie House and Oak Park's Unity Temple, named to World Heritage List". Chicago Tribune. Archived from the original on January 29, 2020. Retrieved July 12, 2019.
- Block, India (July 8, 2019). "8 Frank Lloyd Wright buildings added to UNESCO World Heritage List". Dezeen. Retrieved December 14, 2024.
- Kamin, Blair (July 7, 2019). "Column: Why the addition of Frank Lloyd Wright buildings to World Heritage List is a big deal". Chicago Tribune. Archived from the original on July 12, 2019. Retrieved July 8, 2019.
- "Buffer zones". UNESCO World Heritage Centre. Retrieved April 10, 2026.
- "The 20th-Century Architecture of Frank Lloyd Wright : Multiple locations". UNESCO World Heritage Centre. Archived from the original on January 9, 2022. Retrieved July 7, 2019.
- Gapp, Paul (March 13, 1992). "Deity of U.S. Design". Sun Sentinel. p. 3E. ProQuest 388948852.
- Knecht, Barbara (April 2001). "Innovative approach leads to solution for Unity Temple's crumbling exterior: Frank Lloyd Wright's Unity Temple receives a face-lift" (PDF). Tech Briefs. Architectural Record. Vol. 189, no. 4. pp. 173–174.
- Kamin, Blair (January 31, 2025). "Frank Lloyd Wright's Unity Temple: Rewriting the Rules; The modern American visionary upended tradition with this Chicago-area church, whose imposing exterior houses an airy, tranquil sanctuary". The Wall Street Journal. ProQuest 3161952541. Retrieved February 9, 2025.
- Sikora, Lacey (June 6, 2017). "Wright in time". Wednesday Journal. Retrieved February 9, 2025.
- "Unity Temple". Frank Lloyd Wright Foundation. Archived from the original on November 14, 2019. Retrieved July 10, 2019.
- Huxtable, Ada Louise (May 15, 1972). "Metropolitan to Set Up Wright Interior". The New York Times. Retrieved January 23, 2025.
- Murphy, Jean (May 13, 2018). "Restoring the Robie Major Renovation Awaits Frank Lloyd Wright". Daily Herald. ProQuest 2038281787.
- Garcia, Evan (April 1, 2019). "Frank Lloyd Wright's Robie House Reopens After Massive Renovation". WTTW. Archived from the original on June 16, 2019. Retrieved July 10, 2019.
- Desai, Sapna (April 22, 1019). "Robie House Reopens After Extensive Restoration". The Chicago Maroon. Archived from the original on July 10, 2019. Retrieved July 10, 2019.
- Waldek, Stefanie (May 11, 2018). "7 Things You Didn't Know About Frank Lloyd Wright's Taliesin". Architectural Digest. Archived from the original on February 3, 2023. Retrieved July 10, 2019.
- Welchman, John (August 25, 1985). "Wright's Legacy In Wisconsin: An excursion to Taliesin and beyond Wisconsin". The New York Times. Retrieved November 29, 2024.
- "Taliesin". Frank Lloyd Wright Foundation. Archived from the original on July 10, 2019. Retrieved July 10, 2019.
- Albanese, Ellen (August 3, 2005). "Tale of Two Unique Houses Defines One Wisconsin Town". The Boston Globe. p. F.7. ProQuest 404964253.
- Lockwood, Charles (December 2, 1984). "Searching out Wright's Imprint in Los Angeles". The New York Times. Retrieved January 10, 2025.
- Raimondi, Julie (March 2000). "Map of the Stars". Contract Design. Vol. 42, no. 3. pp. 58–59. ProQuest 223777583.
- McPhillips, William (May 10, 1974). "Hollyhock House Funds Sought". Los Angeles Times. pp. E1, E3. Retrieved January 16, 2025 – via Newspapers.com.
- Castillo, Andrea (February 23, 2020). "Plaque Marks Frank Lloyd Wright's Hollyhock House as L.A.'s First UNESCO World Heritage Site". Los Angeles Times. Archived from the original on February 23, 2020. Retrieved February 24, 2020.
- "Hollyhock House". Los Angeles Conservancy. Archived from the original on July 11, 2019. Retrieved July 11, 2019.
- "New Type of Architecture Is Aline Barnsdall's Home". Los Angeles Evening Citizen News. September 2, 1921. p. 5. Retrieved January 12, 2025 – via Newspapers.com.
- "Hollyhock House". Barnsdall Art Park Foundation. Archived from the original on November 20, 2019. Retrieved July 10, 2019.
- Toker, Franklin (2003). Fallingwater Rising: Frank Lloyd Wright, E. J. Kaufmann, and America's Most Extraordinary House. Knopf Doubleday Publishing Group. p. 226. ISBN 978-0-307-42584-3.
- Mooney, Joan (July 15, 1990). "Fallingwater: Frank Lloyd Wright's idea of a home". The Baltimore Sun. p. 2G. ProQuest 1753854824.
- Frost, Edward (February 6, 1986). "Wright's 'Fallingwater' still an architectural marvel". Rapid City Journal. Associated Press. p. D1. Retrieved December 6, 2024 – via Newspapers.com.
- Kamin, Blair (August 18, 2002). "Terrace firma ; Engineering feats shore up Fallingwater, restoring Frank Lloyd Wright's masterpiece". Chicago Tribune. p. 7.1. ProQuest 419704752.
- "Travel Notes: Wright's Waterfall House Open for Tours". The Salt Lake Tribune. April 5, 1992. p. F5. ProQuest 288490308.
- Curtis, Nancy H. (February 5, 1995). "Wright-inspired Saukville home proves to be an acquired taste". Milwaukee Journal. p. F1. ProQuest 333665363.
- "First Jacobs House". WTTW Chicago. March 26, 2016. Archived from the original on January 29, 2023. Retrieved July 11, 2019.
- Wright, Amy Beth (July 4, 2017). "Seven Hidden Gems from Frank Lloyd Wright's Usonian Period". Metropolis. Archived from the original on November 19, 2019. Retrieved July 11, 2019.
- Scardino, Albert (May 27, 1987). "Herbert Jacobs, 30's Reporter Who Reshaped Architecture". The New York Times. Archived from the original on November 10, 2017. Retrieved April 4, 2025.
- Arrigoni, Patricia (January 14, 2001). "Taliesin West architect's school in the desert". Standard-Speaker. pp. G4, G5. Retrieved January 1, 2025.
- McLain, Jerry (April 30, 1940). "Architect Wright's Taliesin, West, Melts Into Mountainside". Pawhuska Journal-Capital. p. 4. Retrieved January 7, 2025.
- Jeffery, Yvonne (May 17, 2008). "Honouring the spirit of the desert; Noted architect built in harmony with nature". Calgary Herald. p. F.6. ProQuest 243746901.
- "Taliesin West". The Cultural Landscape Foundation. Archived from the original on July 11, 2019. Retrieved July 11, 2019.
- "Taliesin West: Then and Now". Sunset. Vol. 229, no. 5. November 2012. p. 14. ProQuest 1321129498.
- Ballon, Hillary (2009). The Guggenheim: Frank Lloyd Wright and the Making of the Modern Museum. London: Thames and Hudson. pp. 22–27.