| Dulles International Airport Main Terminal | |
|---|---|
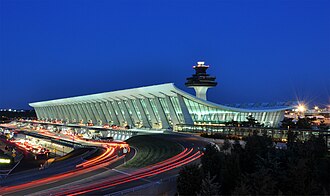 The terminal at dusk (2011) | |
 Interactive map of the Dulles International Airport Main Terminal area | |
| General information | |
| Architectural style | Mid-century modern |
| Location | Dulles International Airport Dulles, Virginia, United States |
| Coordinates | 38°57′10″N 77°26′52″W / 38.9528°N 77.4478°W / 38.9528; -77.4478 |
| Construction started | April 1960 |
| Opened | November 17, 1962 |
| Renovated | 1978–1980, 1993–1996, 2000–2010 |
| Technical details | |
| Material | Glass, metal, concrete |
| Floor count | 2 (+2 basement) |
| Floor area | 1.1×10 |
| Design and construction | |
| Architect | Eero Saarinen |
| Structural engineer | Ammann & Whitney |
| Services engineer | Burns & McDonnell (mechanical) |
| Main contractor | Corbetta Construction Company |
| Renovating team | |
| Architect | Skidmore, Owings and Merrill |
The Dulles International Airport Main Terminal is located in Loudoun and Fairfax counties in Dulles, Virginia, United States. The original structure, 600 feet (180 m) long and 150 feet (46 m) wide, was designed by Eero Saarinen and completed in 1962 as the first terminal at Dulles International Airport. Annexes to the west and east were completed in 1996 as part of a renovation designed by Skidmore, Owings & Merrill (SOM), bringing its total length to 1,240 feet (380 m). The terminal is operated by the Metropolitan Washington Airports Authority, which operates Dulles Airport as a whole. The terminal's design is a suspended structure with roof panels of precast concrete suspended between cables which span the width of the building.
The Main Terminal's design includes parallel slanted colonnades on the terminal's north and south facades, interspersed with glass walls. The landside facade to the north is taller than the airside facade to the south; a concave roof supported by cables connects the two facades, descending toward the center. A concourse and control tower extend south toward the airport's apron. The interior was originally divided into two levels: an upper story for departing passengers and a lower story for arriving passengers. Saarinen's original design included mobile lounges that ferried passengers directly to planes, reducing the need for long walks or taxiing while increasing the airport's operational flexibility. The modern terminal includes four airline gates known as Z gates, where aircraft could unload passengers directly. In addition, two basements contain security screening facilities and an AeroTrain people-mover station.
The 1950 Washington Airport Act provided funding for Dulles Airport, land for which was acquired in January 1958. Saarinen was selected that May to design the terminal, construction of which began in early 1960. After several delays, the terminal was dedicated on November 17, 1962, along with the rest of the airport. Initially, Dulles Airport saw lower-than-expected usage, but increased patronage prompted the airport's original operator, the Federal Aviation Administration (FAA), to contemplate an expansion in the early 1970s. Hellmuth, Obata & Kassabaum (HOK) built two small annexes to the south in 1978, and further expansions and additional terminals were contemplated in the 1980s following increases in patronage. SOM designed annexes to the west and east, which began construction in October 1993 and were dedicated on September 6, 1996. Additional expansions took place in the 2000s, including the Z gates and the basements.
The structure was widely acclaimed when it was completed, particularly regarding its shape; Saarinen reportedly considered it his best work. The terminal has received numerous awards, including the American Institute of Architects' Twenty-five Year Award, and other terminal buildings have been compared with it. Though the Main Terminal was deemed eligible for inclusion on the National Register of Historic Places in March 1978, it has not been added as of 2026.
Description
The Main Terminal of Dulles International Airport is in Dulles, Virginia, United States, some 26 to 27 miles (42 to 43 km) from Washington, D.C.123a The airport, serving the Washington metropolitan area, straddles the border between Loudoun and Fairfax counties.5 The terminal is placed between Dulles Airport's original north–south runways.67 It is one of several terminal structures at Dulles Airport, along with several outlying "midfield concourses" and the International Arrivals Building,89 all of which were developed after the original terminal.910 The terminal was built to smaller dimensions than comparable terminals at other airports because it used mobile lounges, which transported passengers from the terminal to planes111213 and, later, to the concourses.1415
The original terminal was designed in a mid-century modern style by Eero Saarinen1617 and was his only work in Virginia.18 Saarinen worked with structural engineering firm Ammann & Whitney, mechanical engineering firm Burns & McDonnell, and airport consultant Charles Landrum.192021 The Corbetta Construction Company was the main contractor,2022 while Humphreys & Harding installed the finishes.20 Other figures involved in the building's construction included lighting consultant Richard Kelly and landscape designer Dan Kiley.20 The Main Terminal was intended to symbolize the Jet Age2324 and, from the outset, was designed with future expansions in mind.25 Saarinen described his design as a "huge continuous hammock suspended between concrete trees",2627 saying it represented a solution for what to put "between earth and sky".2824 The western and eastern annexes were designed by David Childs, Michael McCarthy, and Marilyn Taylor of Skidmore, Owings and Merrill (SOM) in a similar style to the original building.29 Ammann & Whitney was also the engineer for SOM's expansion.2930
Exterior

The original terminal measured 600 feet (180 m) long and 150 feet (46 m) wide.71231b Both ends were built with provisions for extensions measuring 300 feet (90 m) long,12c for a total length of 1,200 feet (370 m).2326 The base of the original terminal, including vehicular ramps, was intended to support such an expansion,3233 which was intended to have the same cross-section as the original terminal.34 In particular, the vehicular ramps paralleled the terminal for its entire proposed length, and Saarinen added empty openings at the terminal's base to accommodate future entrances.33 When the annexes were eventually built in the 1990s, they were 320 feet (98 m) long,353637 giving the terminal a total length of 1,240 feet (380 m).38 Just west of the Main Terminal is the International Arrivals Terminal, which abuts the Main Terminal's base.33
The vehicular drop-off and pick-up ramps are on the north, or landside, facade of the terminal;39 there were originally separate loading bays for taxis, private vehicles, and buses or limousines.40 The ramps loop around a parking area nicknamed the "bowl",41 while later parking garages were built away from the terminal to preserve views of the building.42 The ramps are reached by the Dulles Access Road, which leads east toward Washington, D.C.3127 The Dulles Access Road, the airport's original main approach road, was intended as a major part of the terminal's design, providing passengers views of the building as it emerged from the landscape;43 it was landscaped by Kiley.30 Plans for a Washington Metro line to serve the terminal had been considered since the 1960s,44 though the Dulles International Airport station did not open until 2022.45 A 1996 expansion to the original terminal contained provisions for connections to a future Metro station.3846
Along the terminal's south or airside facade, a concourse extends southward.7 Initially, the southern facade had loading docks for 24 mobile lounges,31 with 12 on either side of the south concourse.7 There is a 177-foot-tall (54 m)d airport control tower above the south concourse.314849 The tower itself is 160 feet (49 m) tall and is topped by a radome measuring 17 feet (5.2 m) in diameter; the tower was decommissioned in 2007 but remains in place.50 The Main Terminal also has four gates known as the Z gates, where aircraft can load and unload passengers directly;8 these are located along the southern facade, east of the south concourse.51 South of the terminal is the airport's apron.52
Facade

The concave roof is supported by two parallel colonnades to the north and south, which divide each facade into bays measuring 40 feet (12 m) wide. In the original portion of the terminal, there are 16 columns in each colonnade.3140 The northern colonnade's columns (facing the land side) are 65 feet (20 m) high, while the southern colonnade's columns (facing the air side) are 40 feet (12 m) high.e The columns are all made of reinforced concrete,5455 which is bush hammered;20 the rebar, or reinforcing steel, in the columns was manufactured by Bethlehem Steel.56 Each of the taller columns has 20 short tons (18 long tons; 18 t) of reinforcing steel, while each of the shorter columns is reinforced by 16 short tons (14 long tons; 15 t) of steel.54 The columns slant outward at an angle of either 106 or 15 degrees,57 counteracting the forces of suspension cables that carry the roof.640 At the top of each column are edge beams, which hold the roof's cables in place.5859 When the terminal was extended west and east in the 1990s, the new columns were built to the same dimensions as the original terminals' columns.5759
The landside columns support a canopy that protrudes 43 feet (13 m) above the landside drop-off ramp.613 The curtain walls between the columns are made of glass,407 slanting outward at the same angle as the columns.60 Each glass pane is placed on rubber gaskets and fastened to the columns using rubber strips;61 these gaskets tended to fall off after they were installed.62 The Pittsburgh Plate Glass Company made 70,000 square feet (6,500 m2) of glass for the terminal, which were cut into 1,137 shapes.63 The window panes are embedded within aluminum frames, which are curved and tilt outward at their tops.64 The curtain walls in the annexes are similar in style to the original curtain walls, though they use modern gaskets that were less susceptible to falling.62
Roof
The roof is composed of precast concrete panels,2058 suspended between cables that span the width of the building.3965 Nitterhouse Concrete Products in Pennsylvania manufactured the slabs.65 There are 1,792 concrete slabs in the roof, which each weigh 800 pounds (360 kg) and measure 7.5 inches (190 mm) thick, including a 1.5-inch-thick (38 mm) styrofoam layer on the underside of each panel. The slabs, which measure 8+2⁄3 by 5+11⁄12 feet (2.6 by 1.8 m) across, create a deck spanning 89,800 square feet (8,340 m2).65 The cables, similar in design to the suspenders used on suspension bridges, are 1 inch (25 mm) in diameter5865 and are spaced 10 feet (3.0 m) apart.1358 Concrete stiffening ribs encase each of the cables,6466 preventing the cables from bouncing around;58 these ribs are 14 to 16 inches (360 to 410 mm) deep.59 Because the columns are slanted outward, the ribs are about 160 feet (49 m) or 170 feet (52 m) wide.67
To improve acoustics, the roof dips at the centerline of the terminal,133140 reaching as low as 26 feet (7.9 m)6 or 28 feet (8.5 m).53 The roof's centerline slopes down from both ends toward a drainpipe at the center of the building.6867 The drainpipe is about 30 inches (760 mm) wide68 and can drain 12,500 US gallons (47 m3) from the roof every minute.67 Water from the drainpipe is funneled into a catch basin nearby.69 The roofs over the 1990s extensions are similar in design to the original roof.57
Interior
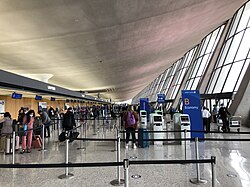
Originally, the terminal spanned 500,000 square feet (46,000 m2).70f During a 1996 expansion, the size of the Main Terminal was more than doubled,3871 increasing to about 1.1 million square feet (100,000 m2).871 The interiors were initially designed in a palette of green, blue, brown, and gray hues, to match the landscape.72 Originally, the Main Terminal's upper level was for departing passengers, while the lower level was for arriving passengers.43 The west and east wings have a combined 600,000 square feet (56,000 m2) and contain an additional basement level that is not present under the original terminal.59
Structural and mechanical features
The cable roof allowed Saarinen to construct the upper story without columns.1331 The lower story sits on a concrete floor slab, and the upper story's floor slab is made of reinforced concrete. On the lower story, columns are placed at regular intervals, supporting concrete beams above; these beams are aligned with the colonnades on the facade. The lower-story columns flare outward at their bases purely for decorative purposes.58 The original interiors are divided into bays measuring 40 by 150 feet (12 by 46 m), spanning the terminal's entire width and corresponding to the facade's bays. Each interior bay could be configured with its own ticket counter, baggage facility, concessions, and two loading bays for mobile lounges. Saarinen's original design allowed 40 feet (12 m) bays to be added on either end of the terminal as necessary.73
Saarinen's master plan for Dulles Airport called for service buildings both east and west of the Main Terminal; these structures were designed with low roofs so they did not obstruct views from the Main Terminal. The original service building, to the east, included equipment for hot and chilled water production.74 When the terminal was completed, it was cooled by two large refrigeration units, which had a daily cooling capacity equivalent to 2 million pounds (900 t) of ice.75
Facilities

When the terminal was built, there were ticket counters on the upper level, and conveyor belts that brought baggage to a loading area in the basement.76 The ticket counters were originally grouped into three clusters.68 In addition, there were various stores, three seating areas with aluminum and vinyl benches, along with two large departure screens.76 The original design included very few stores,77 since it was not originally envisioned as a place to spend extended amounts of time.78 When the terminal opened, there were 24 mobile-lounge gates.275379 Many of the mobile-lounge gates were subsequently closed with the implementation of stringent security procedures, and some of these gates were infilled with glass in the 1990s.33 When the terminal was expanded west and east in the 1990s, stores and ticket counters were built in both wings;3538 the annexes have similar terrazzo floors and concrete surfaces to the original terminal.33 Until the 2000s, the upper story also had security-screening areas.80
The lower, or ground, story initially contained regional and commuter airline gates, along with offices49 and baggage carousels.4381 The lower level also includes a "Dulles Diamond" security screening facility for frequent travelers,8283 as well as baggage carousels and a baggage-sorting facility in the west wing.38 Escalators connect the upper and lower levels, allowing arriving passengers to pick up their baggage.1339 The south concourse had marble tables and upholstered seats.76 There was also a reflecting pool in the south concourse, along with lounges on a balcony level overlooking the concourse.72 Basements under both wings accommodate baggage handling facilities,3359 and there are two basements beneath the original terminal.8084 The original structure's first or upper basement contains security checkpoints spanning 121,700 square feet (11,310 m2);8285 the 8,500-square-foot (790 m2) Capital One Lounge is located between the western and eastern checkpoints.86 The second or lower basement contains a 54,500-square-foot (5,060 m2) station for the AeroTrain people-mover system.84
The taxi and bus–limousine drop-off areas lead directly to the terminal's upper level, and a ramp and escalators lead from the private automobile drop-off areas to the upper level.76 A 1,000-foot-long (300 m) underpass with moving walkways links the Main Terminal to parking garages and the Dulles International Airport station.87 The underpass is accessed from the terminal via elevators87 and a pair of escalators.88 Another 1,000-foot-long (300 m) tunnel leads south from the Main Terminal to midfield concourse B.8 Escalators and elevators also descend to the basements.89
Airside transport

Initially, after passengers were processed at the Main Terminal, they were transported directly to planes via mobile lounges.9014 The original mobile lounges were manufactured by Budd Company and Chrysler.9192 They were similar to airside transfer buses, except that the lounges were intended as movable extensions of the terminal itself,4393 with floors at the same height as the departure level.9014 Each lounge had doorways and adjustable ramps at both ends,2093 along with seats similar to those in the Main Terminal.76 Though the floor could be raised and lowered to accommodate different plane models' heights,9093 it could not rise above 13 feet (4.0 m).94 Each mobile lounge could travel at a top speed of about 25 mph (40 km/h).5379 Departure times originally reflected when the lounges left the terminal,2753 and larger planes were served by multiple lounges.53 The Plane Mate, a variant of the mobile lounge, was introduced in the early 1970s9592 to accommodate wide-body aircraft.96 In contrast to the lower capacity of the original lounges,g the Plane Mates could fit 150 passengers and could rise higher than the original lounges.9498
Saarinen considered the mobile lounges a solution to three problems—they shortened the walking distance to the plane, reduced taxiing distances, and allowed greater apron flexibility.281921 When the terminal was developed in the 1960s, jet planes could not fit traditional terminals and could only be accessed via long jetways.95 The mobile lounges eliminated the need for jetways1999 and allowed Dulles Airport to be built with a single terminal, smaller in size than other airports' terminals.11 They were also intended to increase operational flexibility, because planes no longer had to unload passengers next to the terminal,19100 while also reducing airlines' taxiing fees and keeping aircraft emissions away from the terminal.101 Passengers also did not have to walk more than a few hundred feet.h
Retrospectively, observers noted that the lounges were inconvenient to use103 and that passengers making connecting flights had to wait for multiple lounges.104 When the midfield concourses were built in the 1980s, the mobile lounges began traveling to these concourses instead.1415 The AeroTrain people mover system opened in 2010, traveling to midfield concourses A, B, and C.105 As of 2025, Dulles Airport's operator Metropolitan Washington Airports Authority retains 19 of Saarinen's mobile lounges and 30 Plane Mates, which operate to Concourse D.9792 There are also plans to extend the AeroTrain to Concourse E, a future midfield concourse;106107 the potential expansion of the AeroTrain would make the remaining mobile lounges obsolete.107
History
Development
The U.S. Congress passed the Washington Inner Airports Act in 1950 to provide funding for a new airport in the Washington metropolitan area.1108 This directly led to the creation of what became Dulles International Airport in Chantilly, Virginia.1 President Dwight Eisenhower selected the 8,000-acre (3,200 ha) Chantilly site in January 1958,109 and the U.S. government acquired the land that August.110 The airport was officially named in 1959 after John Foster Dulles, the United States Secretary of State under Eisenhower.111 The airport and its Main Terminal were originally controlled directly by the U.S. federal government70 through the Federal Aviation Administration (FAA).112
Design
The Civil Aeronautics Administration (CAA) selected Eero Saarinen of Bloomfield Hills, Michigan, in May 1958 to design several of Dulles Airport's buildings, including its Main Terminal and control tower.113114 Ammann & Whitney, who led the airport's overall design,19113 had previously worked with Saarinen on Ellinikon International Airport's terminal.19 At the time, Saarinen was busy designing the TWA Flight Center at Idlewild Airport in New York.115 Saarinen and Ammann & Whitney worked in collaboration with the airport's mechanical engineering firm Burns & McDonnell and the consultant Charles Landrum to collect data for the design of Dulles Airport's Main Terminal.1921 They studied airport operations, including the distances passengers had to walk to access planes, at airports across the U.S.;19115 the team found that, on average, passengers had to walk 900 feet (270 m) from terminal to plane.116 The design team was particularly focused on reducing passengers' walking distances, reducing taxiing costs, and increasing flexibility of the apron.21117 Furthermore, they anticipated that Dulles Airport would need 60 gates by 1975 to accommodate increasing demand.117
Saarinen sketched his initial designs on legal paper.118 One early design proposal, by Boyd Anderson of Ammann & Whitney, called for suspension cables between the ground and roof; after Saarinen expressed his satisfaction, the design team instead proposed a cable roof.57 The CAA reviewed Saarinen's preliminary ideas for the terminal in October 1958.119 A key component of the plan was mobile lounges that would travel from the terminal directly to planes, eliminating many of the inflexibilities of jetways and fixed gates.19119 The terminal itself was tentatively planned to have separate levels for departing and arriving passengers.11120 Contracts for clearing and grading the site had been awarded by the end of 1958, but no contracts for the terminal had been awarded yet.121 The terminal design was still in progress by early 1959, at which point it was planned to span 300,000 square feet (28,000 m2).11100 Although no details had been announced at the time, the Evening Star described the design as "something revolutionary".100
Saarinen's friend Charles Eames prepared a short film about the mobile lounges to convince airport officials of their efficacy.21122 The FAA (then known as the Federal Aviation Agency) announced details of Saarinen's design in January 1960.6102 The plans called for a 600-by-150-foot (183 by 46 m) double-level structure, with concrete piers supporting a concave curved roof; the building could be doubled in size.623 To reduce confusion, departing and arriving passengers were segregated on different levels.39 Saarinen and his associates wanted the design to symbolize the Jet Age while also complementing the classical architecture of Washington, D.C.40123 The control tower and mobile lounges were designed in conjunction with the terminal;623 the lounges in particular made it possible to reduce the building's size, since long passageways were no longer needed.1128 The final design, including mobile lounges, was selected after the FAA examined over 100 proposals.91
Construction
The FAA awarded contracts for the terminal's heating and cooling systems in August 1959.124 That October, it ordered a prototype of a mobile lounge125 and awarded a contract for the terminal's telephone service.126 The FAA also built settling basins for temporary use until a permanent sewage system for the terminal could be built.127 The FAA began soliciting bids for the terminal building itself in January 1960128 and reviewed the bids the next month.129 The Corbetta Construction Company of New York City submitted the lowest bid, for $4,432,000,130131 and was subsequently awarded the construction contract.22 That April, workers began grading the terminal's site and laying foundations.132 Models of the Main Terminal were displayed at Washington National Airport in August 1960.133 By then, the U.S. federal government (which originally operated the airport) had oversubscribed all of the ticket counter space and the gates.134133 The demand for ticket counter space was already one-third higher than what was available.134
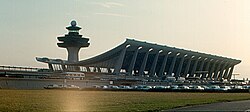
The Main Terminal's structural work was half complete by October 1960. At that point, concrete for the lower level had been poured, and workers had erected steel framework on the north and south side of the building, in preparation for the construction of the columns.52 By the end of the year, the airport was unlikely to be completed by its originally-projected opening date of July 1961,22135 so outgoing FAA administrator Pete Quesada postponed the opening date by one year.136 By June 1961, the airport's original $85 million budget had more than doubled to $175 million, and FAA administrator Najeeb Halaby said the new terminal would be overcrowded by 1967.137 Due to a lack of federal funding, the building's initial length was truncated from 1,200 to 600 feet (370 to 180 m).59
The terminal was still under construction when Saarinen suddenly died in September 1961,138 at which point it was budgeted at $12 million.40 For the construction of each column, workers poured concrete around multiple tons of steel rebar.5455 The rebar in each column surrounded a metal cage, from which a worker oversaw the pour until it was nearly complete; the cage was then encased in concrete.54 Workers pre-stressed the roof's cables by loading sandbags onto them, thus allowing the cables to carry the roof panels without sagging significantly.57 The cables were strung between each pair of columns, then bent into shape using concrete blocks and encased in concrete;54 their installation required many complex computations.55 The concrete roof ribs were test-loaded after being poured.5566 No stationary scaffolding was used for the terminal's construction, though the roof was built using a movable scaffold.5464
Completion
Thirteen airlines had leased space at the airport by late 1961.139 That November, the FAA awarded a concession for the terminal's bars and restaurants.140 The FAA paid $4.6 million for the terminal's first 20 mobile lounges that month,91 but the airlines hesitated at paying the cost.139 The airlines were also reluctant to give the FAA specifications for space at the terminal until they knew how much their leases would cost. As such, that December, Halaby threatened to take over the design of each airline's spaces unless the airlines provided specifications within two weeks.141 By then, the control tower was 60% complete.142 The airlines agreed to lease the Main Terminal's 456-foot (139 m) ticket counter in January 1962, having petitioned for a longer counter.143 Disputes over fees continued until that June, when the FAA and the airlines agreed on a schedule of operating fees for the mobile lounges and the terminal's space.144
The terminal's contractors began working double shifts in April 1962 after Halaby threatened to penalize contractors for not completing the terminal by October 1.145 During mid-1962, the FAA solicited bids for the construction of service spaces for the airlines.146 Builders had difficulties constructing the windows;6061 as late as June 1962, none of the glass had been installed.147 Workers eventually built a custom protractor to cut the glass.6061 Because the windows were to slope outward, workers fitted gaskets around each window to prevent them from tipping over.61 The FAA announced in August 1962 that the terminal and the rest of the airport would be dedicated that November.99148 By then, workers were finishing the interior, while airport staff were practicing with the mobile lounges.61 Numerous shops had been leased out,61 and additional retailers leased space at the terminal that October.149 As late as a few days before the opening, many parts of the terminal were still incomplete.76150 The final cost was estimated at approximately $16 million.2049
Opening and early use

On November 17, 1962, President John F. Kennedy and former president Eisenhower dedicated the airport with a ceremony at the terminal, attended by an estimated 60,000 people.3151 The first passengers began using the terminal two days later,152 and the terminal recorded 25,000 tourists on its first full Sunday of operation.153 Some final work was still ongoing,151 with 15% of the work still incomplete at the time of opening.154 The terminal quickly became a symbol of the new airport,155 and it received positive acclaim, in part because its mobile lounges made the planes entirely accessible.156 Travelers often threw coins into the terminal's reflecting pool;154156 the proceeds were donated to charity.157 The FAA leased out a duty-free shop at the terminal in early 1963,158 and a restaurant opened there that November, at which point the terminal was basically complete.154
Dulles was initially considered a white elephant, being far from Washington, D.C., with few flights;96159 this negatively impacted terminal concessionaires' business.160 Newsweek said that staff sometimes outnumbered passengers,157 and The New York Times wrote that "the terminal has entertained nearly twice as many viewers as travelers".161 Another source said that "a visitor could roll a bowling ball from one end ... without hitting anyone".162 Conversely, the terminal was popular as a tourist attraction,157161163 and the mobile lounges had become more popular than expected;161164 many visitors paid just to ride the lounges.165 The terminal and airport continued to experience lower-than-expected patronage in the mid-1960s.157160 Two of the terminal's concessionaires had gone out of business by 1966, while other concessionaires paid discounted rents.166 At that point, there were somewhat less than a million annual passengers,159 and only half the mobile lounges were needed.166 In 1968, the lower level flooded, causing some damage to the terminal.167 Patronage steadily increased; by 1969, some concessionaires had recorded their first profits.168
1970s and early 1980s
By the early 1970s, the FAA anticipated that the terminal's usage would increase sixfold, from 2 to 12 million, within a decade.169170 To accommodate the increased traffic, the FAA ordered additional mobile lounges and stopped giving tourists rides on the existing lounges,165 and U.S. President Richard Nixon allocated $7 million for a possible expansion of the Main Terminal.171 Early plans called for the building to be lengthened east–west to 920 feet (280 m), increasing hourly capacity from 1,650 to either 2,300171 or 2,500 passengers.172 The architectural firm Hellmuth, Obata & Kassabaum (HOK) was hired in December 1970 to prepare preliminary designs for the expansion.172 When the National Capital Planning Commission (NCPC) approved the plans in 1972,173 the project was estimated to cost $12 million.170 HOK and Peat, Marwick & Mitchell were hired to develop an expansion plan for the terminal, but no progress occurred for several years,174175 in part because of funding shortages and insufficient demand.173

The expansion plans were renewed in 1976, when the FAA directed Peat, Marwick & Mitchell to revise the airport's master plan.175 At that point, the terminal expansion was planned to cost $15 million;175 it was to be part of a $150–190 million overhaul of the airport.176 The NCPC expressed concerns that the east–west annexes would overshadow the original design,173 and preservationists advocated for the terminal to be designated as a landmark, restricting changes to the structure.174 Ultimately, HOK designed two small annexes along the southern facade for additional mobile lounge gates.25 These annexes measured 50 feet (15 m) wide,25177 about the same as the mobile lounges' lengths, and were built in a similar style to the original terminal.178 The FAA hired Frank Briscoe Co. in early 1978 to expand the terminal,179 and work began that September.177 The same year, the control tower's radome was replaced.50 The project freed up space in the original terminal for baggage handling,25177 and the FAA awarded a contract to expand the baggage-handling facilities in late 1979.180 HOK's expansion was completed in 1980.33181 By then, customs facilities had been moved to an adjacent temporary structure with four mobile-lounge bays.181
The expansion came just as patronage at Dulles Airport dropped sharply, in part because of the inconvenience of accessing and using the airport.182183 To attract business, the FAA began allowing small planes to load or unload directly at the terminal itself.183 The FAA rejected plans to add more airline gates to the terminal, citing esthetic concerns and a lack of space.184 Instead, in 1983, the agency proposed a "midfield concourse" in the middle of the apron, from which passengers could load onto planes directly.185 The first midfield concourse was hastily built and could be accessed only by the mobile lounges.186
Master plan expansion
Mid- and late 1980s
In the mid-1980s, as part of a master plan, a consultant recommended doubling the Main Terminal's size, constructing a people-mover to the midfield concourse, and expanding the terminal's airline gates.187 New vehicular ramps were proposed to alleviate traffic in front of the terminal.188 The plans also included new facilities for several airlines that used the Main Terminal,189190 along with a separate terminal for international arrivals.188191 The expansions came amid rapid growth in the airport's usage, which neared 4 million by 1984.192189 The master plan was approved by the NCPC in 1986,193 at which point was expected to cost $420 million.194195 In the meantime, a clinic, baggage claim areas, and stores in the terminal were added, while the international arrivals area was revamped.190
The Metropolitan Washington Airports Authority (MWAA) took over Dulles Airport's operation in 1987 and assumed responsibility for the expansion program.195196 David Childs and Marilyn Taylor of Skidmore, Owings & Merrill (SOM) were hired to design a master plan for the terminal, which was rapidly approaching its annual capacity of 13 million passengers.25 Passengers in the terminal frequently had to wait hours to get their luggage, and the departure boards could not display all the flights.197 Concessions and security equipment had been installed throughout the years, intruding on the original interior design.198 Security concerns had also required the mobile-lounge docks on the south facade to be closed; instead, passengers had to undergo X-ray screening, creating a bottleneck.33
The MWAA banned smoking inside the terminal in 1988.199 The same year, to alleviate congestion at the Main Terminal, the MWAA began constructing the international arrivals terminal,200 which was designed by SOM to the west of the original terminal.30 The MWAA also developed a satellite facility with a baggage check and duty-free shop in Downtown Washington, D.C., which opened in 1989, further relieving crowding.201 At that point, the Main Terminal's expansion was scheduled to be completed by early 1994.197 In the meantime, the MWAA added temporary gates to the terminal, which consisted of semi-trailers; since these trailers were intended as temporary structures, they did not need to undergo a historic-preservation review.35
1990s
A baggage-claim area was added inside the terminal in 1990,81 and a federal inspection area at the Main Terminal was enlarged as well.202 The International Arrivals Terminal opened in 1991, replacing the international-arrivals facilities in the Main Terminal,203 though the new terminal quickly became overcrowded.204 The MWAA was also constructing permanent midfield concourses,205 replacing the temporary annexes on the main building's southern facade.25 The Main Terminal's annexes were tentatively scheduled to be completed in 1993;191 the extensions would incorporate a similar curved roof to the original terminal, which would remain visible from the Dulles Access Road.206 Despite calls by United Airlines officials to halt or delay the proposed expansion,207 the MWAA decided to proceed with the renovation, the cost of which had risen to $319 million.208 The control tower's radome was replaced again in 1993.50
By 1993, workers had upgraded the airport's utilities to support the terminal's expansion, which was scheduled to be completed in 1996209 or 1997.210 This was planned to be followed in 1998 by the original terminal's interior.209 By that time, Dulles had over 11 million annual passengers,20921029 and airport officials were considering replacing the once-novel mobile lounges with a people mover.211 Work on the expansion began in October 1993,212 though MWAA officials were already contemplating further upgrades before work started.213 To fund the renovation, the MWAA added a passenger facility charge to every ticket,35 and it issued bonds to cover seven-tenths of the cost.71214 The Main Terminal was lengthened to 1,240 feet (380 m), slightly more than twice the original length,3638 and the vehicular ramps were also expanded.36215 The columns and roofs of the original building were recreated in the annexes,57216 though the annexes' roof cables were prestressed using cranes rather than sandbags.59 The framework for the eastern extension was finished by late 1995, with the western extension still underway.217
United Airlines moved into the eastern annex on July 1, 1996,218 and the annexes were dedicated on September 6 that year.3871 Afterward, the MWAA announced plans to renovate the original terminal's ceiling, which required asbestos abatement.3338 The MWAA was also relocating the concessions to provide more space for queuing,33 and it finished replacing the vehicular ramps outside the terminal in 1997.219 Additional midfield concourses opened in the late 1990s, relieving crowding at the Main Terminal, where queues had frequently doubled back on themselves.15 At the time, there were proposals for an underground walkway (and, later, a people mover) leading to the midfield concourses.220 Development of the walkway was delayed after U.S. Senator John McCain withheld congressional funds for the project, stemming from a dispute regarding flights at Washington National Airport.221
2000s to present

By 2000, there were proposals to renovate the original terminal as part of a $3.4 billion renovation of Dulles Airport.222223 Work on the pedestrian tunnel to concourse B was underway,42224 and several parking garages were being built nearby;42225 in addition, the terminal's control tower was proposed for replacement.223226 An underpass to the new parking garages was completed in 2004 for $81 million,87 and the tunnel to Concourse B also opened that year.8227 A 600-foot-long (180 m) tunnel for baggage was developed concurrently,228 and the Z gates opened in 2005.229 By the mid-2000s, the MWAA was constructing a security checkpoint,230231 along with a people mover (by then known as the AeroTrain) leading to the outlying concourses.51231 This work was budgeted at $1.3 billion and involved constructing two basement levels below the existing facility, freeing up space on the original upper level.80 The control tower was decommissioned in 2007 after a new control tower opened.50
The new security checkpoint in the first basement opened in September 2009, replacing all the checkpoints on the upper level; a checkpoint for frequent travelers was retained on the original lower level.8283 The AeroTrain station in the second basement opened in early 2010,232 and the airport's overall expansion was completed the next year.233 Additionally, in 2012, checkpoints were added to the Main Terminal as part of the TSA PreCheck frequent-flyer program,234 and the MWAA began displaying information on security-screening wait times.235 The Main Terminal gained direct mass-transit access in 2022 with the opening of Washington Metro's Dulles International Airport station,233 and an airport lounge sponsored by Capital One opened there the next year.86236
The MWAA announced another master plan for Dulles Airport in 2025.237238 Renderings of this master plan indicate that a walkway might be built south to midfield concourses A and B.238 That December, the administration of President Donald Trump solicited proposals for the airport's redevelopment, including potentially expanding or replacing the Main Terminal; although Trump praised the terminal's design at the time, he criticized the airport's overall layout.239240 Twenty-one firms submitted plans the next month,241 many of which incorporated the Main Terminal.242243 In May 2026, Transportation Secretary Sean Duffy announced a $22 billion expansion of Dulles Airport, as part of which the Main Terminal would be enlarged.244245
Impact
Reception
Contemporary

When the terminal was being completed in early 1962, the architectural critic Ada Louise Huxtable described Saarinen as having successfully created "a symbolic entrance to the nation", saying that the design had a similar effect to an ancient Greek temple.246 The Baltimore Sun wrote that the terminal's design was "vaguely suggestive of some oriental shrine".68 Paul J. C. Friedlander, of The New York Times, said the swooping roof and slanted glass facade created an effect of "grace and lightness".53 The commentator Walter McQuade wrote for Architectural Forum: "It is likely that the most majestic single statement of this integrated expressionism will be his design for Dulles Terminal."247 Saarinen had deemed the Dulles Main Terminal "the best thing I have done";26155 of the projects he had been working on when he died, he had been especially proud of the Dulles terminal and New York's CBS Building.248 Saarinen's wife, the architectural critic Aline B. Saarinen, similarly believed the terminal would be her husband's "best work".249
Although the Associated Press wrote that the completed terminal "was too modern for many tastes when it was built",214 the Architectural Record said the building "was almost instantly regarded as a Modern masterpiece".30 When the terminal opened, Newsday of New York described the building as "definitely a design of the future",155 and a reporter for the Baltimore Sun said the structure "looks better the closer one gets to it",28 Architectural Forum, in a 1963 article, wrote that the terminal "happily will never grow into an octopus", referring to the lack of jetways.250 The Associated Press wrote that the walls, interior lighting, and control tower combined to create "a dreamlike appearance" at night.2 The architect Cesar Pelli, a former employee of Saarinen's, described the feeling of approaching the Dulles terminal as being similar to that of approaching a "great temple or a great cathedral in the countryside in France".59
Several commentators described the concave roof as creating a soaring effect,26251 and they also likened the building to a plane.163252 The Bristol Herald Courier said that "no building of such size ever seemed so likely to take flight",163 and a Sarasota Journal writer praised the terminal's beauty, saying: "The trouble is, Mr. Saarinen forgot to put in the engines."252 Wolf Von Eckardt considered the Dulles terminal, along with Boston City Hall, as likely to become "the greatest [building] on the American scene in a decade or two".253 Conversely, Morris Lapidus wrote for Architecture: The AIA Journal in 1964 that, although the building's exterior was "beautifully bold and daring", the interior lacked scale or embellishing details.254 The historian Vincent Scully disliked Saarinen's use of "whammo shapes" at the TWA Flight Center and the Dulles Main Terminal,255256 calling the latter "finger-tip insecurity over marshmallow slab".257
Retrospective
Retrospectively, a commentator for the Reporter-Times described early reactions as negative, saying that the local and state governments had only reluctantly accepted Saarinen's design.258 A New York Times article, conversely, characterized the building as having been perceived "as a bold reflection of American aviation" from the outset.259 In 1977, when the terminal's expansion was first being considered, a Washington Post writer deemed the terminal Dulles Airport's "one great strength", saying it "looks far more capable of flight" than ordinary aircraft.176 Upon the terminal's 20th anniversary in 1982, The New York Times wrote that it was "considered by many to be a landmark of 20th-century design".260 The Washington Post referred to the terminal in 1989 as "inspiring from afar and maddening from within" because of the overcrowding inside.261 A writer for The Wilson Quarterly wrote in 1995 that the Dulles Main Terminal and the TWA Flight Center demonstrated how Saarinen "push[ed] design beyond the confines of the Modern Movement".262
A writer for The New York Times said in 2003 that the Dulles Airport Main Terminal, like Saarinen's nearly-contemporary North Christian Church, "immediately seizes even the casual onlooker's eye with its dramatic shape and carries it heavenward".263 The next year, the writer Mark Gottdiener praised the exterior as a "dramatic, austere statement" but said that the interior, particularly the inefficiency of the mobile lounges, was inadequate.104 A 2006 book about Saarinen's architecture said that his design "gave structure an expressive dimension".264 Roger K. Lewis wrote in 2010 that the terminal had aged well over the years, not only because the interiors were so easily adaptable to different uses, but also because the terminal's design was simple yet memorable.265 Over the years, the building's design has also evoked comparisons to birds.266

Awards and architectural influence
The Greater Washington Board of Trade gave the terminal building an award for its design in 1964,267 and Saarinen's firm received an honor award from the American Institute of Architects (AIA) in 1966 for the terminal's design.268269 A 1976 poll of American architects ranked it the country's third-best design, tied with Fallingwater,270 and one of the most impactful buildings constructed in the U.S. since the American Revolution.32 The Dulles Main Terminal won the AIA's Twenty-five Year Award in 1988.25 The United States Postal Service issued a stamp depicting the terminal in 1982 to honor Saarinen's designs,271 and the terminal was also included in the 2013 PBS documentary and companion book 10 Buildings that Changed America.272
When the terminal was first expanded in the 1970s, there were calls for the Dulles Main Terminal to be added to the National Register of Historic Places (NRHP).174273 This would have made it one of the youngest-ever NRHP listings,173 as most NRHP sites cannot be listed until they are at least fifty years old.32 The FAA initially opposed the NRHP designation, as it would have subjected any potential renovations to a lengthy approval process, but by late 1977 an official declared that "our past intransigence is mellowing."173 By February 1978, the United States Department of Transportation had requested that the Department of the Interior formally declare the terminal eligible;274 it was deemed eligible for NRHP listing that month, on the merits of its design.275 However, the Virginia Historic Landmarks Commission did not submit the nomination.276 A 2010 Washington Post article stated that the terminal had not been added to the NRHP because of the FAA's concerns that such a designation would disrupt airport operations.277i
When the midfield terminals at Dulles Airport were developed, they were built of glass and metal to avoid drawing attention away from the Main Terminal's concrete structure.278 The original terminal at Taiwan Taoyuan International Airport in Taoyuan, Taiwan, was modeled after Dulles Airport's Main Terminal;279280 the buildings were so visually similar that the Taiwanese government once erroneously printed passports depicting the Dulles Main Terminal.281 Other airport terminals drew comparison to the Dulles Main Terminal, including the former passenger terminal at Montréal–Mirabel International Airport282 and Terminal 2 at San Diego International Airport.283284
References
References
Notes
- The airport is so large that both of these figures are correct, depending on where the distance is being measured from. However, some figures give a substantially different (and incorrect) figure of 17 miles (27 km).4
- Other sources give a width of 152 feet (46 m)13 or 200 feet (61 m).9
- Other sources say the building was constructed with provisions for extensions measuring 320 feet (98 m) long.9 giving the terminal an ultimate length of 1,240 feet (380 m).13
- Sometimes cited as 193 feet (59 m)747
- These dimensions are given by several sources.43314052 Some sources have given different heights of 64 feet (20 m) for the taller columns,13 or 45 feet (14 m) for the shorter columns.53
- One source says that the main terminal originally spanned 362,442 square feet (33,672.0 m2).20
- Sources disagree on whether the original lounges could fit 9091 or 100 passengers.97
- Sources disagree on whether the lounges reduced airline passengers' average walking distance to either 150 feet (46 m),253101 200 feet (61 m),96 or 300 feet (91 m).6102 One newspaper said that passengers needed to walk just 22 steps from the main entrance to the ticket counter and another 48 steps to the lounges.68
- Some sources describe the terminal as having been designated as a landmark.231
Citations
- Mehaffy 2005, p. S4.
- Haughland, Vern (December 17, 1962). "New Dulles Airport Making Hit with Public". The Daily Nonpareil. Associated Press. p. 12. Archived from the original on November 18, 2025. Retrieved October 13, 2025 – via newspapers.com.
- "Dulles Airport Dedicated by Kennedy, Ike". Boston Globe. November 18, 1962. p. 27. ProQuest 276440147.
- Merkel 2005, p. 245.
- Yarbrough, Charles (July 22, 1960). "Scenic Road to Shorten Ride to Dulles Airport". Evening Star. p. 19. Archived from the original on October 31, 2025. Retrieved October 13, 2025 – via newspapers.com.
- Hailey, Albon B. (January 31, 1960). "Design of Dulles Airport Is Futuristic as Jet Age: Sphere Atop Control Tower". The Washington Post, Times Herald. p. B1. ISSN 0190-8286. ProQuest 141111328.
- Stroud 1980, p. 558.
- "Airport Overview". flydulles.com. November 17, 1962. Archived from the original on October 31, 2025. Retrieved October 20, 2025.
- Mehaffy 2005, p. S5.
- "Facts About Washington Dulles International Airport". Metropolitan Washington Airports Authority. 2010. Archived from the original on January 29, 2013. Retrieved October 12, 2010.
- McLeod, John F. (April 8, 1959). "Chantilly Maps 'Mobile Lounge'". The Washington Daily News. pp. 7, 53. Archived from the original on November 5, 2025. Retrieved October 13, 2025 – via newspapers.com.
- Merkel 2005, p. 219.
- Armstrong, Sam B. (January 31, 1960). "Dulles International Is Example of New Concept in Airport Design". St. Louis Post-Dispatch. p. 19. Archived from the original on October 31, 2025. Retrieved October 13, 2025 – via newspapers.com.
- Schwartz 2007, p. 50.
- Field, David (July 20, 1999). "Dulles hopes to regain its cutting edge with subway". USA Today. p. 21. Archived from the original on October 30, 2025. Retrieved October 12, 2025 – via newspapers.com.
- American Institute of Architects (1961). Mid-century Architecture in America: Honor Awards of the American Institute of Architects, 1949–1961. Johns Hopkins Press. p. 243.
- DK (2023). Architecture: The Definitive Visual Guide. DK Definitive Cultural Histories. DK. p. 320. ISBN 978-0-593-84590-5. Retrieved October 21, 2025.
- Young, Julie (October 24, 2008). "Modern look rounds out old style". Richmond Times-Dispatch. p. D6. Archived from the original on November 3, 2025. Retrieved October 20, 2025 – via newspapers.com.
- Merkel 2005, p. 216.
- Architectural Forum 1963, p. 82.
- Román 2003, p. 116.
- Hailey, Albon B. (December 13, 1960). "Six-Month Delay Seen In New Airport Opening". The Washington Post, Times Herald. p. B6. ISSN 0190-8286. ProQuest 141157362.
- "Plans Unveiled for Capital's Dulles International Airport". The Times. February 17, 1960. p. 69. Archived from the original on November 2, 2025. Retrieved October 13, 2025 – via newspapers.com.
- Román 2003, p. 117.
- Greer, Nora Richter (May 1988). "Eero Saarinen's Dulles Airport Wins AIA 21-Year Award" (PDF). Architecture: the AIA Journal. pp. 38, 43. Archived (PDF) from the original on November 5, 2025. Retrieved October 17, 2025.
- Kenworthy, E. W. (November 18, 1962). "Kennedy and Eisenhower Hail New Dulles Airport". The New York Times. ISSN 0362-4331. Archived from the original on November 2, 2025. Retrieved October 13, 2025.
- Kohlmeier, Louis M. (November 16, 1962). "New Dulles Airport Provokes Washington Debate on Its Merits: Mobile Lounges, New Radar Hailed by FAA; Critics Call Field Costly White Elephant New Dulles Airport Provokes Washington Debate on Its Merits". The Wall Street Journal. p. 1. ISSN 0099-9660. ProQuest 132732974.
- Sehlstedt, Albert Jr. (November 19, 1962). "Airways and Spaceways". The Baltimore Sun. p. 30. ISSN 1930-8965. ProQuest 540217418.
- Baneneche 1993, p. 40.
- Freeman 1997, p. 63.
- Jones, Alfred (June 10, 1962). "Dulles Airport—Where You 'Ferry' To Plane: Mobile Lounges To Carry Passengers From Terminal To Jets At New Airfield". The Baltimore Sun. p. FA1. ISSN 1930-8965. ProQuest 542421695.
- Ames, D.L.; Wagner, R.D.; Goucher College (2009). Design & Historic Preservation: The Challenge of Compatibility : Held at Goucher College, Baltimore, Maryland, March 14–16, 2002. University of Delaware Press. p. 190. ISBN 978-0-87413-831-3. Archived from the original on November 5, 2025. Retrieved October 17, 2025.
- Freeman 1997, p. 67.
- Lewis, Roger K. (March 26, 1994). "Dulles Needs To Spread Its Wings". The Washington Post. p. E1. ISSN 0190-8286. ProQuest 750973850. Archived from the original on December 3, 2024. Retrieved October 19, 2025.
- Reingold, Lester (April 1994). "Capital improvements". Air Transport World. Vol. 31, no. 4. p. 46. ProQuest 224298137.
- Cullerton, Richard; Gravallese, Albert J. (April 1996). "Capital facelift takes flight". Civil Engineering. Vol. 66, no. 4. p. 40. ProQuest 228490475.
- "Washington Spiffing Up Its Two Airports". The Times-Tribune. November 17, 1996. p. 97. Archived from the original on November 2, 2025. Retrieved October 20, 2025 – via newspapers.com.
- Reid, Alice (September 6, 1996). "Additional Space a Cause For Celebration at Dulles; New Wings at Main Terminal Are Dedicated". The Washington Post. p. B.05. ISSN 0190-8286. ProQuest 307934269.
- Giles, John Warren (October 2, 1960). "Dulles Airport—Jet Age Showpiece". The Baltimore Sun. p. 27. ProQuest 533749900. Archived from the original on October 31, 2025. Retrieved October 13, 2025 – via newspapers.com.
- Ashton, Betty Parker (September 24, 1961). "Dulles Airport Near Chantilly To Be Largest". Richmond Times-Dispatch. pp. F1, F13. Archived from the original on November 22, 2025. Retrieved October 13, 2025 – via newspapers.com.
- Sipress, Alan (September 12, 1998). "Prowling for Parking; New Spaces Don't Meet Demand, but Dulles Plans Thousands More". The Washington Post. p. B01. ISSN 0190-8286. ProQuest 408414050.
- "Dulles Airport launches $3.2-billion capital plan". Civil Engineering. Vol. 70, no. 9. September 2000. p. 28. ProQuest 228439020.
- Mehaffy 2005, p. 4.8.
- Eisen, Jack (December 19, 1969). "Senate Votes Study On Fast Rail Link To Dulles Airport". The Washington Post. p. B5. ISSN 0190-8286. ProQuest 143676469.
- Hickman, Matt (November 7, 2022). "Washington Metro to debut Dulles Airport–linking Silver Line rail extension". The Architect's Newspaper. Retrieved October 19, 2025.
- Wormser, Lisa; Schamess, Gil (January 1997). "Just get me to the plane on time". Planning. Vol. 63, no. 1. pp. 8–11. ProQuest 206710174.
- Verderame, Lori (September 7, 2010). "Fine Art & Antiques: Art is woven into airport architecture". Mainline Media News. Archived from the original on November 2, 2025. Retrieved October 20, 2025.
- Architectural Forum 1963, p. 79.
- Rife, Bob (November 24, 1968). "Dulles Airport Ready for Tomorrow's Needs". The Daily News Leader. p. 19. Archived from the original on November 5, 2025. Retrieved October 17, 2025 – via newspapers.com.
- Kelly, John (March 4, 2023). "Radar love: Tracing the changes atop Dulles Airport's iconic tower". The Washington Post. ISSN 0190-8286. Archived from the original on April 7, 2025. Retrieved October 20, 2025.
- Schwartz 2007, p. 52.
- Hailey, Albon B. (October 26, 1960). "Dallas Terminal Work Racing to Meet Deadline: Airport Plans Call For Construction Through Winter". The Washington Post, Times Herald. p. 24. ISSN 0190-8286. ProQuest 141194180.
- Friedlander, Paul J.C. (November 11, 1962). "Model for Future Airports; a New International Airport for Washington an Airport of Future 'Hungry Locust' The Skeptics Boon to Travel 14 Airlines". The New York Times. ISSN 0362-4331. Archived from the original on October 31, 2025. Retrieved October 16, 2025.
- Merkel 2005, p. 223.
- "Saarinen" (PDF). Architectural Forum. Vol. 115, no. 3. September 1961. p. 113. Archived (PDF) from the original on October 16, 2025. Retrieved October 15, 2025.
- "Steelton Plant Supplies Airport". The Evening News. February 21, 1963. p. 5. Archived from the original on October 31, 2025. Retrieved October 17, 2025 – via newspapers.com.
- Forgey, Benjamin (September 9, 1995). "The Soaring Spirit of Dulles". The Washington Post. p. D01. ISSN 0190-8286. ProQuest 307865682. Retrieved October 20, 2025.
- Architectural Record 1960, p. 178.
- Ichniowski, Tom (April 15, 1996). "D.C. Airports' $2.1-Billion Ticket to Fly in Style". Engineering News-Record. Vol. 236, no. 15. p. 26. ProQuest 235754583.
- Wells, Hugh (July 16, 1962). "Dulles Builders in Dither". Evening Star. p. 19. Archived from the original on November 21, 2025. Retrieved October 14, 2025 – via newspapers.com.
- Grant, Gerald (August 30, 1962). "Dulles to Open Nov. 17 With 60 Flights Although Airport Won't Be Completed". The Washington Post, Times Herald. p. D1. ISSN 0190-8286. ProQuest 141645726.
- Freeman 1997, p. 66.
- "Local PPG Plant Provides Glass for Dulles Airport". The Jefferson County Press-Times. January 24, 1963. p. 1. Retrieved October 16, 2025 – via newspapers.com.
- Architectural Forum 1963, p. 77.
- "Nitterhouse Co. Makes Roof Panels for Airport". Public Opinion. August 9, 1961. p. 3. Archived from the original on December 10, 2025. Retrieved October 13, 2025 – via newspapers.com.
- Merkel 2005, pp. 222–223.
- Architectural Forum 1963, p. 80.
- Sehlstedt, Albert Jr. (May 3, 1962). "'Shangri-La' Chantilly Field Passes Passenger Trial Run". The Baltimore Sun. p. 56, 43. ISSN 1930-8965. ProQuest 534226590.
- "Conservation Beautifies Dulles Airport". The Daily News Leader. January 14, 1965. p. 6. Archived from the original on November 19, 2025. Retrieved October 17, 2025 – via newspapers.com.
- "Dulles International: From Cornfields to Amber Waves of Planes". World Airport Week. Vol. 4, no. 45. November 11, 1997. p. 1. ProQuest 195227374.
- "Expanded Dulles terminal dedicated". Potomac News. September 6, 1996. p. 7. Archived from the original on November 23, 2025. Retrieved October 20, 2025 – via newspapers.com.
- Gustaitis, Rasa (November 19, 1962). "Halaby Sees Air Terminal As Garden, U.S. Showcase: Halaby Foresees 'Pressure' Garden to Be Showcase Weather Deters Visitors". The Washington Post, Times Herald. p. B2. ISSN 0190-8286. ProQuest 141591379.
- Architectural Record 1960, p. 181.
- Marstiller, Ted (February 1999). "Engineered for energy savings". Consulting-Specifying Engineer. Vol. 25, no. 2. pp. 32–38. ProQuest 220602213.
- "Huge Air Conditioners To Cool Dulles Airport: New Bed Space". The Washington Post, Times Herald. April 16, 1960. p. B11. ISSN 0190-8286. ProQuest 141076863.
- Bradley, Wendell P. (November 14, 1962). "Dulles Incomplete, But Ready to Open: Typical Trip". The Washington Post, Times Herald. p. A1. ISSN 0190-8286. ProQuest 141526323.
- Barbaro, Michael (July 4, 2005). "A Traveler's Ritual: Eat, Shop and Leave". The Washington Post. ISSN 0190-8286. Retrieved October 20, 2025.
- Barbaro, Michael (July 17, 2005). "Traveler's ritual: eat, shop and leave". The Santa Fe New Mexican. p. F003. Archived from the original on November 4, 2025. Retrieved October 20, 2025 – via newspapers.com.
- Riley, Arthur (February 22, 1963). "No More of Those Long Terminal Hikes: Chrysler Lounge Carries You to Waiting Jet". Boston Globe. p. 35. ISSN 0743-1791. ProQuest 275849812.
- "$1.3 billion Dulles renovation advances". USA Today. October 15, 2007. p. 21. Archived from the original on November 2, 2025. Retrieved October 20, 2025 – via newspapers.com.
- Cowan, Richard (May 1990). "Tower Reports: A Look at Tourism and Airport Expansion". Regardie's. Vol. 10, no. 9. p. 232. ProQuest 198877198.
- Yu, Roger (September 14, 2009). "Airport check-in". USA Today. p. B.6. ProQuest 409113185.
- "comingandgoing". The Washington Post. September 13, 2009. p. F.3. ISSN 0190-8286. ProQuest 410322043. Retrieved October 20, 2025.
- Weiss, Eric M. (August 19, 2008). "Dulles Updates Its People Movers". The Washington Post. p. B.1. ISSN 0190-8286. ProQuest 410248159. Retrieved October 20, 2025.
- "Security Shortlines". Air Safety Week. Vol. 23, no. 35. September 28, 2009. ProQuest 204710882; "New Passenger Security Screening Areas Open at Dulles International Airport Tomorrow" (PDF). Metropolitan Washington Airport Authority Office of Public Affairs. September 14, 2009. Archived (PDF) from the original on December 16, 2010. Retrieved October 12, 2010.
- Clabaugh, Jeff (September 7, 2023). "Capital One opens Dulles Airport lounge". WTOP News. Archived from the original on November 4, 2025. Retrieved October 21, 2025.
- Cline, Nathaniel (October 12, 2022). "Dulles to join Reagan as the most public transit-accessible Virginia airports". Virginia Mercury. Archived from the original on November 25, 2025. Retrieved October 13, 2025.
- Iannelli, Nick (November 22, 2022). "Here's what you'll experience walking from Metro's new Dulles station to the airport". WTOP News. Archived from the original on November 17, 2025. Retrieved October 13, 2025.
- Ventimiglia, Diana (June 2012). "Forward Progress". Lighting Design + Application. Vol. 42, no. 6. pp. 38–41. ProQuest 1025740021.
- Pelkonen & Albrecht 2006, p. 304.
- Hailey, Albon B. (November 26, 1961). "FAA Approves Mobile Lounges For Dulles Plane Passengers". The Washington Post, Times Herald. p. A1. ISSN 0190-8286. ProQuest 141387203; "Airport in Washington To Get Mobile Lounges". The New York Times. November 29, 1961. ISSN 0362-4331. Archived from the original on November 2, 2025. Retrieved October 13, 2025.
- Roth, Maggie (September 23, 2025). "Dulles' People Movers Could Remain Essential for 20 Years". Northern Virginia Magazine. Retrieved October 11, 2025.
- Architectural Record 1960, p. 180.
- "New Wheeled Airport Lounge Shown". The New York Times. November 6, 1969. ISSN 0362-4331. Retrieved October 17, 2025.
- Vanderbilt, Tom (September 4, 2024). "Postcard from Washington: the surprising renaissance of the 'mobile lounge'". Financial Times. Retrieved October 11, 2025.
- Pillsbury, Fred (November 28, 1978). "Airports: Living with the noise". Boston Globe. p. 36. ISSN 0743-1791. ProQuest 747068778.
- McCaffrey, Scott (September 22, 2025). "Dulles mobile lounges could last another two decades, airport officials say". FFXnow. Archived from the original on November 2, 2025. Retrieved October 19, 2025.
- Mathews, Jay (August 19, 1973). "Fire Hazard Of Mobile Lounge Cited". The Washington Post, Times Herald. p. B1. ISSN 0190-8286. ProQuest 148406052.
- "Target Date Set for Dulles Field; F.A.A. Hopes Capital Airport Will Be Ready Nov. 19". The New York Times. September 28, 1962. ISSN 0362-4331. Retrieved October 16, 2025.
- Stepp, John W. (April 8, 1959). "Mobile Lounges to Haul Passengers to Jet Planes at Chantilly Airport". Evening Star. p. 13. Retrieved October 13, 2025 – via newspapers.com.
- Bennett, Stephen A. (January 20, 1964). "Airways And Spaceways: Mobile Lounges At Dulles Prove Worth In Big Snow". The Baltimore Sun. p. 20. ISSN 1930-8965. ProQuest 540113127.
- "Design is Shown for Dulles Field; New Capital Airport to Use 'Mobile Lounges' to Cut Walking Distances". The New York Times. January 31, 1960. ISSN 0362-4331. Archived from the original on November 2, 2025. Retrieved October 13, 2025.
- Goldberger, Paul (August 23, 1987). "Architecture View; an Air Terminal Inspired by the Train Station". The New York Times. ISSN 0362-4331. Archived from the original on November 1, 2025. Retrieved October 18, 2025; Henderson, Nell (March 24, 1989). "Mobile Lounges At Dulles To Be Tested". The Washington Post. p. B01. ISSN 0190-8286. ProQuest 307144144. Retrieved October 19, 2025.
- Gottdiener, Mark (2001). Life in the Air: Surviving the New Culture of Air Travel. Bloomsbury Publishing PLC. pp. 63–64. ISBN 978-0-7425-0029-7. Retrieved October 18, 2025.
- Freemark, Yonah (January 26, 2010). "Dulles Airport Replaces Distinctive Mobile Lounge System with AeroTrain". The Transport Politic. Archived from the original on November 3, 2025. Retrieved October 11, 2025.
- Parsons, Jim (July 24, 2025). "New Dulles Airport Concourse Reaches Construction Milestone". Engineering News-Record. Archived from the original on October 31, 2025. Retrieved October 11, 2025.
- Montgomery, Mimi (July 23, 2025). "Dulles to people movers: TTYL". Axios (website). Archived from the original on September 24, 2025. Retrieved October 11, 2025.
- Stroud 1980, p. 557.
- "Ike Selects Chantilly as Airport Site: Says Area Meets Requirements for Space and Safety By Elsie Carper Staff Reporter Ike Selects Chantilly as Airport Site". The Washington Post and Times Herald. January 15, 1958. p. A1. ISSN 0190-8286. ProQuest 148933144; Beveridge, George (January 14, 1958). "Chantilly Chosen as Airport Site". Evening Star. pp. 1, 6. Retrieved October 12, 2025 – via newspapers.com.
- "Taxpayers Build Another Airport: Work on Washington's new airport at Chantilly, Va., began August 1 when the government officially took possession of the 8,000-acre site. As usual, Uncle Sam is footing the bills". Railway Age. Vol. 145, no. 5. August 4, 1958. p. 24. ProQuest 882952002.
- "It's Officially Dulles Airport, But the FAA Has Other Ideas". The Washington Post, Times Herald. October 1, 1961. p. A25. ISSN 0190-8286. ProQuest 141437816; "What Goes On Here". The Washington Daily News. July 16, 1959. p. 5. Archived from the original on October 31, 2025. Retrieved October 13, 2025 – via newspapers.com.
- Federal Aviation Regulations, Change 1, Part 159 - National Capital Airports, May 2, 1996. 1993. p. P-79. Archived from the original on October 30, 2025. Retrieved October 27, 2025.
- "Designers Are Selected For Chantilly". The Washington Post and Times Herald. May 1, 1958. p. C11. ISSN 0190-8286. ProQuest 149109271.
- "Airport Project Given Saarinen". Jackson Citizen Patriot. May 1, 1958. p. 33. Retrieved October 13, 2025 – via newspapers.com.
- Román 2003, p. 111.
- "Oracle". Transcript-Telegram. September 1, 1960. p. 28. Archived from the original on October 30, 2025. Retrieved October 13, 2025 – via newspapers.com.
- Architectural Record 1960, p. 179.
- Edwards, Ellen (February 26, 1978). "Architecture as Art". The Miami Herald. pp. 1N, 2N. Archived from the original on November 21, 2025. Retrieved October 17, 2025 – via newspapers.com.
- "Airport Starts Runway Work". The Washington Post and Times Herald. October 31, 1958. p. B5. ISSN 0190-8286. ProQuest 149072220; Norling, Kristin (October 30, 1958). "Airport May Give Passengers a Lift". The Washington Daily News. p. 5. Archived from the original on November 1, 2025. Retrieved October 13, 2025 – via newspapers.com.
- Leslie, Frank (April 12, 1959). "Aviation World". Tulsa World. p. 10. Archived from the original on November 3, 2025. Retrieved October 13, 2025 – via newspapers.com.
- "Baltimore Firm Submits Low Bid on Airport Job". The Washington Post and Times Herald. December 20, 1958. p. A9. ISSN 0190-8286. ProQuest 148961030.
- McQuade 1962, p. 104.
- Merkel 2005, p. 217.
- "Three Contracts Let for Airport". The Washington Post, Times Herald. August 28, 1959. p. D2. ISSN 0190-8286. ProQuest 140913405.
- "Contract Let For Chantilly's Mobile Lounges". The Washington Post, Times Herald. October 14, 1959. p. B4. ISSN 0190-8286. ProQuest 140971628; "Jetport Lounge on Wheels". Detroit Free Press. United Press International. October 14, 1959. p. 40. Archived from the original on November 2, 2025. Retrieved October 13, 2025 – via newspapers.com.
- "Independent Phone Firm Gets Set at New Airport". The Washington Post, Times Herald. October 23, 1959. p. B3. ISSN 0190-8286. ProQuest 141005139.
- Hailey, Albon B. (May 18, 1960). "3 Airport Sewage Ponds Will Safeguard Potomac: On-Site Plant To Be Standby For Interceptor Construction Underway Supremely Confident Endorsed by WSSC". The Washington Post, Times Herald. p. B1. ISSN 0190-8286. ProQuest 141137902.
- "Bids Are Sought for Terminal at Dulles Field". Danville Register and Bee. Associated Press. January 14, 1960. p. 22. Archived from the original on November 2, 2025. Retrieved October 13, 2025 – via newspapers.com.
- "FAA to See Bids On Airport Job". The Washington Post, Times Herald. February 29, 1960. p. B6. ISSN 0190-8286. ProQuest 141132855; "What Goes On Here". The Washington Daily News. February 29, 1960. p. 5. Archived from the original on November 19, 2025. Retrieved October 13, 2025 – via newspapers.com.
- "N.Y. Firm's Bid Low on Airport Job". The Washington Post, Times Herald. March 9, 1960. p. B9. ISSN 0190-8286. ProQuest 141149307.
- "$4.4 Million Bid Offered on Part of Airport Work". Evening Star. March 2, 1960. p. 2. Retrieved October 13, 2025 – via newspapers.com.
- "Dulles Airport Slated to Open Next Summer". The Free Lance-Star. April 20, 1960. p. 19. Archived from the original on October 30, 2025. Retrieved October 13, 2025 – via newspapers.com.
- Kornberg, Warren (August 20, 1960). "Airlines Oversubscribe Dulles Space Even Before New Airport Is Finished". The Washington Post, Times Herald. p. D2. ISSN 0190-8286. ProQuest 141084285.
- "Capital's Jetport Shown in Models; Terminal and Lounges for Duties Field Displayed by Aviation Agency". The New York Times. August 20, 1960. ISSN 0362-4331. Archived from the original on November 1, 2025. Retrieved October 13, 2025.
- "Dulles Airport Terminal Lagging, Quesada Says". Evening Star. December 13, 1960. p. 16. Archived from the original on November 2, 2025. Retrieved October 13, 2025 – via newspapers.com.
- "Dulles Airport Opening Now Fixed at July, 1962". The Washington Post, Times Herald. January 5, 1961. p. A6. ISSN 0190-8286. ProQuest 141383095.
- Hailey, Albon B. (June 1, 1961). "Dulles Airport to Cost $175 Million, Not 85: Dulles Cost Jumps to $175 Million". The Washington Post, Times Herald. p. A1. ISSN 0190-8286. ProQuest 141485309.
- "Private Funeral Held for Eero Saarinen". The Flint Journal. September 2, 1961. p. 11. Archived from the original on November 21, 2025. Retrieved October 13, 2025 – via newspapers.com.
- "Big Lounges On Wheels Stir Airlines: $4.6 Million Cost Too High, FAA Warned". New York Herald Tribune. December 3, 1961. p. 9. ISSN 1941-0646. ProQuest 1325764732; "Transport News and Notes; Lines Score F.A.A.'s Paying $4,600,000 for 'Mobile Lounges' at Dulles Airport". The New York Times. December 2, 1961. ISSN 0362-4331. Archived from the original on October 29, 2025. Retrieved October 13, 2025.
- "Dulles Airport Concession Given". Richmond Times-Dispatch. November 11, 1961. p. 27. Archived from the original on November 3, 2025. Retrieved October 13, 2025 – via newspapers.com.
- "Airlines Given 2 Weeks to Decide On Space Required at Dulles Airport". The Washington Post, Times Herald. December 22, 1961. p. B1. ISSN 0190-8286. ProQuest 141412064; Loory, Stuart H. (December 21, 1961). "Quit Fighting, FAA's Halaby Tells Airlines". New York Herald Tribune. p. 21. ISSN 1941-0646. ProQuest 1326275379.
- Hailey, Albon B. (December 28, 1961). "Dulles Terminal Design Applauded by Art Panel: Panel Members Wanted Ideas". The Washington Post, Times Herald. p. B1. ISSN 0190-8286. ProQuest 141254928.
- Hailey, Albon B. (January 11, 1962). "Airlines Agree to Use Dulles After Reaching Accord With FAA on Space Allocations: Talks Set Feb.1 On Rental Costs And Landing Fees Space For 14 Lines Counter Space Fixed". The Washington Post, Times Herald. p. D1. ISSN 0190-8286. ProQuest 141783171; Sehlstedt, Albert Jr. (January 11, 1962). "Interest in New Airport Hinted: Airline Representative Comments on Use of Dulles". The Baltimore Sun. p. 46. ISSN 1930-8965. ProQuest 542448452.
- "Dulles Field Fees Settled by F.A.A.; Agreement on User Charges Reached With 13 Airlines". The New York Times. May 4, 1962. ISSN 0362-4331. Archived from the original on November 4, 2025. Retrieved October 16, 2025; Shafer, Clyde (May 6, 1962). "Aviation". The Tampa Tribune. p. 72. Archived from the original on November 1, 2025. Retrieved October 16, 2025 – via newspapers.com.
- "Double Work Shift at Dulles Airport". The Daily Advance. Associated Press. April 27, 1962. Archived from the original on November 19, 2025. Retrieved October 16, 2025 – via newspapers.com.
- "Dulles Asks Business Space Bids: Estimates Sought On Service Areas For 14 Airlines". The Washington Post, Times Herald. June 11, 1962. p. B1. ISSN 0190-8286. ProQuest 141610386.
- Whitley, Tyler (June 7, 1962). "Dulles Airport Construction Drags". The Richmond News Leader. p. 20. Archived from the original on November 23, 2025. Retrieved October 14, 2025 – via newspapers.com.
- "Dulles Airport Dedication Set". The Baltimore Sun. August 25, 1962. p. 17. ISSN 1930-8965. ProQuest 542387593.
- "Dulles Airport Leases Signed for 7 Concessions". The Washington Post, Times Herald. October 4, 1962. p. C26. ISSN 0190-8286. ProQuest 141735756.
- "Dulles Airport to Be Dedicated; Bust of Former Cabinet Aide to Be Presented Saturday". The New York Times. November 15, 1962. ISSN 0362-4331. Archived from the original on November 3, 2025. Retrieved October 16, 2025.
- Munsey, Everard (November 18, 1962). "Airport Finishing Work Interrupted for Opening: Service Stars Monday". The Washington Post, Times Herald. p. B1. ISSN 0190-8286. ProQuest 141672841.
- "First Flights Land At Dulles Airfield: Passengers Praise Operation Traffic Is Light Concessionaires Moving In". The Washington Post, Times Herald. November 20, 1962. p. B1. ISSN 0190-8286. ProQuest 141602823; "Service Initiated at Dulles Airport". Daily Press. November 20, 1962. p. 12. Archived from the original on November 4, 2025. Retrieved October 16, 2025 – via newspapers.com.
- Hymes, Donald L. (November 26, 1962). "25,000 Visit New Dulles Airport; Going 'Surprisingly Well,' Says FAA". The Washington Post, Times Herald. p. B1. ISSN 0190-8286. ProQuest 141685041.
- Howard, Tom (November 10, 1963). "Dulles Airport: Its Debits and Credits". Richmond Times-Dispatch. p. 36. Archived from the original on November 1, 2025. Retrieved October 17, 2025 – via newspapers.com.
- Baker, Leonard (November 16, 1962). "Airport for the Future: Dulles International Airport, Which Will Be Dedicated Tomorrow, is Designed for the Aviation of the 70s. But Critics Say the Field Near Washington is a Losing Gamble". Newsday. p. 1C. ISSN 2574-5298. ProQuest 899189314.
- Haugland, Vern (December 18, 1962). "Public Pleased With Dulles International Airport". Danville Register and Bee. Associated Press. p. 5. Archived from the original on November 4, 2025. Retrieved October 16, 2025 – via newspapers.com.
- "Where's Everybody?". Newsweek. Vol. 65, no. 19. May 10, 1965. p. 89. ProQuest 1850828062.
- "No-duty Store Set for Dulles: Cigarette, Liquor Bargains Planned for D. C. Airport". The Baltimore Sun. March 14, 1963. p. 10. ISSN 1930-8965. ProQuest 535589136.
- Davis, J.W. (April 17, 1966). "Dulles Airport: Its future keeps being postponed". The Register-Guard. p. 10A. Archived from the original on November 22, 2021. Retrieved November 10, 2020.
- "Business Lagging at Dulles Airport; But F.A.A. Is Confident New Terminal Will Prosper". The New York Times. November 20, 1964. ISSN 0362-4331. Archived from the original on October 31, 2025. Retrieved October 17, 2025.
- Loftus, Joseph A. (November 17, 1963). "At Dulles Airport; Traffic Is Light Year After Opening-- Buses Into Washington a Problem The Grumbling Across the Potomac Choice of Routes Easy Does It Big Year". The New York Times. ISSN 0362-4331. Retrieved October 16, 2025.
- McCaffrey, Scott (June 4, 1995). "Dulles renovations modernize facility that was neglected". Sun-News. p. 51. Archived from the original on November 1, 2025. Retrieved October 20, 2025 – via newspapers.com.
- McDowell, Charles Jr. (August 15, 1963). "The New Dulles Airport: Dream in the Boondocks". Bristol Herald Courier. p. 4. Archived from the original on November 2, 2025. Retrieved October 17, 2025 – via newspapers.com.
- "New Dulles Airport Far from Success". Chicago Tribune. November 17, 1963. p. 27. ISSN 1085-6706. ProQuest 179314414.
- "Dulles Airport Braces for Expansion". The New York Times. April 1, 1973. ISSN 0362-4331. Archived from the original on February 6, 2018. Retrieved October 17, 2025.
- Schorr, Burt (April 5, 1966). "'Airport of Tomorrow,' Washington's Dulles, Has Problems Aplenty: Distant Field Operates at Some 20% of Capacity; Jets' Debut At National Is New Threat 'Airport of Tomorrow,' Washington's Dulles, Has Problems Aplenty". The Wall Street Journal. p. 1. ISSN 0099-9660. ProQuest 133126159.
- Burchard, Hank (August 13, 1968). "Flood Buckles Dulles Tower Wall". The Washington Post, Times Herald. p. A1. ISSN 0190-8286. ProQuest 143464431.
- Curry, William N. (June 11, 1970). "Stretch Jet Key At Dulles: Dulles Still Dull Most Of the Time". The Washington Post, Times Herald. p. G1. ISSN 0190-8286. ProQuest 147819162.
- Samuelson, Robert J. (January 5, 1970). "6-Fold Jump Expected In Passengers at Dulles: Opposition Seen". The Washington Post, Times Herald. p. 37. ISSN 0190-8286. ProQuest 147907390.
- Donnelly, Jon (November 20, 1972). "Dulles Airport Is Alive and Relatively Healthy". The Bee. Associated Press. p. 29. Retrieved October 17, 2025 – via newspapers.com.
- Ashworth, Linda (March 22, 1970). "Dulles Airport: Future Finally Here, Officials Say". Richmond Times-Dispatch. p. 24. Archived from the original on November 4, 2025. Retrieved October 17, 2025 – via newspapers.com.
- "$480,000 to Design Dulles Field Job". St. Louis Post-Dispatch. December 12, 1970. p. 3. Archived from the original on November 21, 2025. Retrieved October 17, 2025 – via newspapers.com; Curry, William N. (December 5, 1970). "Contract Awarded To Plan Enlarged Terminal at Dulles: National's Load Dips". The Washington Post, Times Herald. p. B2. ISSN 0190-8286. ProQuest 147800493.
- Hodge, Paul (December 8, 1977). "Proposal for Expansion at Dulles Criticized as Destructive to Design: Additional Construction Could Mar Appearance Of Dulles Terminal". The Washington Post. p. VA_1. ISSN 0190-8286. ProQuest 146691670.
- Huxtable, Ada Louise (December 18, 1977). "Architecture View". The New York Times. ISSN 0362-4331. Archived from the original on November 2, 2025. Retrieved October 17, 2025.
- Ashworth, Linda (March 25, 1976). "Study of Dulles Under Way to Update Its Master Plan". Richmond Times-Dispatch. Associated Press. p. 20. Archived from the original on November 22, 2025. Retrieved October 17, 2025 – via newspapers.com.
- Morris, Wilson (March 7, 1977). "Full Impact Of Va. Facility Expected to Be Felt in 1990s: DULLES Airport 'of the Future' Full Impact of Dulles Airport Now Expected in 1990s". The Washington Post. p. C1. ISSN 0190-8286. ProQuest 146811920.
- Morris, Wilson (September 16, 1978). "Building Begins at Duties; East Loading Gates Closed". The Washington Post. p. C1. ISSN 0190-8286. ProQuest 146998226.
- Perkins, Bradford (July 1981). "Preserving the landmarks of the Modern Movement" (PDF). Architectural Record. pp. 110–111. Archived (PDF) from the original on August 30, 2025. Retrieved October 20, 2025.
- "Expansion of Dulles Airport Set to Begin This Summer". The Washington Post. May 13, 1978. p. B2. ISSN 0190-8286. ProQuest 146916191.
- "Airport Improvement Pacts Awarded for National, Dulles". The Washington Post. November 7, 1979. p. C6. ISSN 0190-8286. ProQuest 147236682. Archived from the original on August 27, 2017. Retrieved October 17, 2025.
- Freeman, Allen (November 1980). "The World's Most Beautiful Airport?" (PDF). Architecture: the AIA Journal. Vol. 69, no. 13. pp. 49–50. Archived (PDF) from the original on July 7, 2024. Retrieved November 18, 2025.
- Feaver, Douglas B. (August 10, 1980). "Popularity of National, BWI Brings Hard Times to Dulles". The Washington Post. p. A1. ISSN 0190-8286. ProQuest 147080860. Archived from the original on August 28, 2017. Retrieved October 17, 2025.
- Hedges, Roger (December 28, 1980). "Dulles Airport: A white elephant eating from U.S. trough". Battle Creek Enquirer. p. 30. Archived from the original on November 5, 2025. Retrieved October 17, 2025 – via newspapers.com.
- Burgess, John (December 13, 1983). "FAA Officials Drafting Plans For 12-Gate Dulles Concourse". The Washington Post. p. C1. ISSN 0190-8286. ProQuest 147518909. Archived from the original on August 28, 2017. Retrieved October 17, 2025.
- "Concourse, 2 Runways Are Planned for Dulles". The Washington Post. November 5, 1983. p. B2. ISSN 0190-8286. ProQuest 147569078. Archived from the original on August 28, 2017. Retrieved October 17, 2025; "New concourse, 2 new runways planned at Dulles". Daily Press. November 5, 1983. p. 18. Archived from the original on November 27, 2025. Retrieved October 17, 2025 – via newspapers.com.
- Fehr, Stephen C. (September 8, 1994). "Airports Board Backs Dulles Subway Plan". The Washington Post. p. A01. ISSN 0190-8286. ProQuest 307822918. Archived from the original on April 11, 2022. Retrieved October 20, 2025.
- Burgess, John (April 18, 1984). "$197 Million Expansion Suggested for Dulles". The Washington Post. p. C1. ISSN 0190-8286. ProQuest 138333658. Archived from the original on August 28, 2017. Retrieved October 17, 2025.
- Henderson, Nell (November 18, 1987). "25-Year-Old Dulles Plans for Tomorrow; Construction to Handle Growth Unveiled at Anniversary Gathering". The Washington Post. p. C05. ISSN 0190-8286. ProQuest 306947412. Retrieved October 18, 2025.
- "Washington's 'Other' Airport Aims To Triumph Over Its Inconvenience". The New York Times. September 8, 1985. p. 52. ISSN 0362-4331. ProQuest 111236816.
- "1985: The Year Dulles Airport Came to Life". The Business Review. Vol. 11, no. 11. March 17, 1986. p. 22. ProQuest 197593763.
- Cowan, Richard (May 1990). "Travel Agent: In the Past, Dulles Drew Domestic Businesses to Washington, Now It's Pulling in International Interests". Regardie's. Vol. 10, no. 9. p. 208. ProQuest 198873778.
- Brown, Warren (May 13, 1985). "Dulles Airport Recovers From White-Elephant Image". The Washington Post. ISSN 0190-8286. ProQuest 138703324. Archived from the original on August 1, 2023. Retrieved October 17, 2025; Gettlin, Robert (December 15, 1985). "Underused in the past, Dulles Airport takes off". The Ann Arbor News. p. F5. Archived from the original on November 3, 2025. Retrieved October 17, 2025 – via newspapers.com.
- Specter, Michael (August 1, 1986). "Plan Adopted For Expanding Dulles Airport". The Washington Post. p. B1. ISSN 0190-8286. ProQuest 139022888. Retrieved October 18, 2025.
- Hayden, Leslie A. (June 9, 1986). "Presidential, Pan Am Link, United Expands at Dulles". The Business Review. Vol. 11, no. 23. p. 1. ProQuest 197630226.
- Henderson, Nell (May 29, 1987). "Less Costly Expansion Of Dulles Airport Urged; Airline Chief Also Backs Multistory Garage". The Washington Post. p. D04. ISSN 0190-8286. ProQuest 306902843.
- "National, Dulles airports slated for work". Richmond Times-Dispatch. June 6, 1987. p. 8. Archived from the original on November 19, 2025. Retrieved October 18, 2025 – via newspapers.com.
- "Cramped Dulles Airport Fuels Passengers' Frustrations". The Daily Progress. Associated Press. December 31, 1989. p. 20. Archived from the original on November 4, 2025. Retrieved October 18, 2025 – via newspapers.com.
- & Baneneche 1993, p. 41.
- Foote, Cornelius F. Jr. (August 6, 1988). "Employees Turn On No-Smoking Signs at Dulles Airport". The Washington Post. p. B07. ISSN 0190-8286. ProQuest 307072713. Retrieved October 18, 2025.
- "1st Airport Contract". The Washington Post. June 24, 1988. p. C07. ISSN 0190-8286. ProQuest 307041769.
- Henderson, Nell (January 9, 1989). "Airport Terminal Checks In to D.C." The Washington Post. p. D03. ISSN 0190-8286. ProQuest 307138343. Retrieved October 19, 2025.
- Freschi, Jim (March 6, 1989). "As air travel grows, so do airports". USA Today. p. 15E. ProQuest 306161178.
- "Dulles Building Dedicated". The Washington Post. February 27, 1991. p. D05. ISSN 0190-8286. ProQuest 307351108. Retrieved October 11, 2025; "Travel Advisory; Dulles, Toronto Airports Grow". The New York Times. May 12, 1991. ISSN 0362-4331. Archived from the original on October 31, 2025. Retrieved October 19, 2025; "Dulles Airport eases international arrivals". St. Petersburg Times. April 7, 1991. p. 8E. ProQuest 262816465.
- "Dulles Airport Terminal Overcrowded Ahead of Schedule". Daily Press. Associated Press. October 5, 1992. p. B3. ProQuest 342621877.
- Yenckel, James T. (March 31, 1991). "At Dulles Airport, Arrivals of the Fittest; New Facility Speeds Passenger Processing". The Washington Post. p. E01. ISSN 0190-8286. ProQuest 307367408. Retrieved October 11, 2025.
- Bates, Steve (December 24, 1990). "Big Question Marks, Big Plans for Dulles; Design Among Factors Holding Airport Back". The Washington Post. p. B01. ISSN 0190-8286. ProQuest 307354169. Retrieved October 11, 2025.
- McGinley, Laurie (September 28, 1992). "U.S. Airlines Apply Increasing Pressure On Airports to Trim Costs, Limit Expansion". The Wall Street Journal. p. 7. ISSN 0099-9660. ProQuest 308068082.
- Bates, Steve (October 17, 1992). "Airlines With Small Planes to Pick Up Some of United's Dulles Routes". The Washington Post. p. A06. ISSN 0190-8286. ProQuest 307550626. Retrieved October 19, 2025.
- Fehr, Stephen C. (July 6, 1993). "While the Dust Flies at Dulles; Airport Expansion Makes Travel Less Pleasant for the Time Being". The Washington Post. p. D01. ISSN 0190-8286. ProQuest 307637817. Retrieved October 19, 2025.
- Moore, Jonathan (November 17, 1992). "At 30, Dulles proves it's no boondoggle". The Free Lance-Star. p. 22. Archived from the original on November 2, 2025. Retrieved October 19, 2025 – via newspapers.com.
- Bates, Steve (November 18, 1992). "At 30, Dulles's Vision Is on the Horizon". The Washington Post. p. D01. ISSN 0190-8286. ProQuest 307565295. Retrieved October 19, 2025.
- Fehr, Stephen C. (October 7, 1993). "End of Mobile Lounges at Dulles is Sought". The Washington Post. p. D07. ISSN 0190-8286. ProQuest 307689830. Retrieved October 19, 2025.
- Bates, Steve (September 16, 1992). "$3 Passenger Tax Eyed For Airport Construction; Levy Would Raise $41 Million a Year". The Washington Post. p. D01. ISSN 0190-8286. ProQuest 307540448.
- "Dulles International gets $1 billion expansion". Danville Register and Bee. June 22, 1996. p. 10. Archived from the original on November 5, 2025. Retrieved October 20, 2025 – via newspapers.com.
- Stainburn, Samantha (January 1997). "Airport '97 features convenience". Government Executive. Vol. 29, no. 1. pp. 51–52. ProQuest 204308310.
- Freeman 1997, p. 65.
- "Holiday travel tips". Potomac News. November 12, 1995. p. 48. Archived from the original on November 4, 2025. Retrieved October 19, 2025 – via newspapers.com.
- Reid, Alice (June 16, 1996). "Dulles Produces Proof: Construction Is Terminal; First Phase of $1 Billion Expansion Nears End, but More's Ahead". The Washington Post. ISSN 0190-8286. Retrieved October 20, 2025.
- "Dulles Completes 3-Year Road Project at Terminal". The Washington Post. October 30, 1997. p. D03. ISSN 0190-8286. ProQuest 408337738. Retrieved October 20, 2025.
- Reid, Alice (January 15, 1998). "Dulles Expands With New Concourse; To Open Feb. 1, First of 3 Planned Terminals Will Add 17 Gates". The Washington Post. p. D01. ISSN 0190-8286. ProQuest 408360895.
- Sipress, Alan (October 22, 1998). "McCain Blocks Funds for Airport Projects; Dulles, National Face Work Delays". The Washington Post. p. D03. ISSN 0190-8286. ProQuest 408410334. Archived from the original on August 28, 2017. Retrieved October 20, 2025; Bradley, Paul (March 7, 1999). "Power politics soars to new heights in maneuvering over airport flights". Richmond Times-Dispatch. p. 4. Archived from the original on November 22, 2025. Retrieved October 20, 2025 – via newspapers.com.
- "United States' Fastest Growing Airports Expanding to Meet Demand". World Airport Week. Vol. 7, no. 33. August 15, 2000. p. 1. ProQuest 195238574.
- "Expansion project approved for Dulles". The Daily Progress. Associated Press. August 3, 2000. p. 13. Archived from the original on November 1, 2025. Retrieved October 20, 2025 – via newspapers.com.
- "Tunnel collapse traps one at Dulles". The Star-Democrat. November 3, 2000. p. 7. Archived from the original on November 22, 2025. Retrieved October 20, 2025 – via newspapers.com.
- Sipress, Alan (July 20, 2000). "Dulles to Undergo Major Expansion". The Washington Post. p. A1. ISSN 0190-8286. ProQuest 408649028. Retrieved October 20, 2025.
- Shulman, Robin (July 24, 2003). "Dulles Renovations to Start With New Control Tower". The Washington Post. p. E3. ISSN 0190-8286. ProQuest 2267436151. Archived from the original on November 17, 2025. Retrieved October 20, 2025.
- "Construction project halfway done at Dulles". Culpeper Star-Exponent. Associated Press. January 10, 2005. p. 3. Archived from the original on November 1, 2025. Retrieved October 20, 2025 – via newspapers.com.
- "Dulles Airport Main Terminal Rehabilitation Dulles, Va". Mid-Atlantic Construction. Vol. 2, no. 12. December 2005. p. 17. ProQuest 223140081.
- Jonas, David (August 15, 2005). "Airport Report". Business Travel News. Vol. 22, no. 15. p. 32. ProQuest 205372601; Ginsberg, Steven (February 14, 2006). "National, Dulles Set Passenger Records". The Washington Post. p. B.03. ISSN 0190-8286. ProQuest 409953554. Archived from the original on August 27, 2017. Retrieved October 21, 2025.
- Schwartz 2007, p. 51.
- Infanger, John F. (February 2007). "Redefining Dulles (IAD)". Airport Business. Vol. 21, no. 3. pp. 12–13. ProQuest 198860937.
- "AeroTrain has arrived at Dulles Airport". Railway Track & Structures. Vol. 106, no. 3. March 2010. p. 8. ProQuest 213094388; Barakat, Matthew (January 26, 2010). "Dulles Unveils AeroTrain". The News-Virginian. Associated Press. p. 2. Archived from the original on November 2, 2025. Retrieved October 20, 2025 – via newspapers.com.
- Aratani, Lori (November 22, 2022). "For Dulles, Silver Line extension comes as airport begins makeover". The Washington Post. ISSN 0190-8286. Retrieved October 20, 2025.
- "United Airlines expands TSA PreCheck programme access to Newark, Dulles airports". Airline Industry Information. September 20, 2012. ProQuest 1041125190.
- Colker, David (August 20, 2012). "Airport site gives TSA line heads up". Los Angeles Times. p. 36. Archived from the original on November 20, 2025. Retrieved October 20, 2025 – via newspapers.com; Booth, Darren (August 13, 2012). "Clearing Security at Dulles Airport Gets a Bit Easier". CNBC. Archived from the original on November 1, 2025. Retrieved October 20, 2025.
- Mansel, Lydia (November 22, 2024). "A Complete Guide to Capital One Lounges: Amenities, Locations, and More". Travel + Leisure. Archived from the original on November 6, 2025. Retrieved October 21, 2025.
- McCaffrey, Scott (July 17, 2025). "New master plan for Dulles Airport envisions growth to 90 million annual passengers". FFXnow. Archived from the original on September 23, 2025. Retrieved October 20, 2025.
- Roussey, Tom (July 17, 2025). "First look inside Dulles International Airport's latest expansion project". WJLA. Archived from the original on November 17, 2025. Retrieved October 20, 2025.
- Dreith, Ben (December 4, 2025). "Donald Trump calls for "redesign" of Saarinen-designed Dulles Airport". Dezeen. Retrieved December 4, 2025.
- Pampaloni, Hanna (December 3, 2025). "Trump Administration Seeks Proposals to Revitalize Dulles Airport". LoudounNow.com. Retrieved December 4, 2025.
- Dil, Cuneyt (January 23, 2026). "Design proposals for Dulles overhaul include "Donald J. Trump Terminal"". Axios. Retrieved February 6, 2026.
- Roche, Daniel Jonas (January 26, 2026). "Zaha Hadid, Adjaye, and others answer Dulles redesign open call". The Architect’s Newspaper. Retrieved February 6, 2026.
- Dreith, Ben (January 27, 2026). "Flurry of famed architects submit designs for Trump airport terminal". Dezeen. Archived from the original on January 30, 2026. Retrieved February 6, 2026.
- Roth, Maggie (May 12, 2026). "A $22B Plan Could Transform Dulles Airport by 2034". Northern Virginia Magazine. Retrieved May 18, 2026.
- Shepardson, David (May 12, 2026). "US plans $22 billion rebuilding of Washington Dulles airport". Reuters. Retrieved May 18, 2026.
- Huxtable, Ada Louise (April 8, 1962). "Jet Age Triumph; Saarinen's New Airport for Washington Is a Superb Monument to Our Time Today's Problems Multiple Virtues Creative Spirit". The New York Times. ISSN 0362-4331. Archived from the original on November 3, 2025. Retrieved October 16, 2025.
- McQuade 1962, p. 107.
- Larrabee, Eric (December 1, 1964). "Saarinen's Dark Tower". Harper's Magazine. Vol. 229, no. 1375. p. 55. ProQuest 1301532669. Archived from the original on July 16, 2021. Retrieved July 15, 2021.
- Lensing, Mildred (February 15, 1962). "Mrs. Eero Saarinen Continues to Build Her Husband's Work". The Courier-Journal. p. 13. Archived from the original on November 22, 2025. Retrieved October 16, 2025 – via newspapers.com.
- Architectural Forum 1963, p. 72.
- West, Dick (November 19, 1962). "Many Outstanding Features Found at 'Dulles Airport'". Daily Mountain Eagle. United Press International. p. 3. Archived from the original on November 2, 2025. Retrieved October 16, 2025 – via newspapers.com.
- Howe, Dan (February 26, 1963). "Dulles Airport Is 'Way Out'". Sarasota Journal. p. 7. Archived from the original on November 3, 2025. Retrieved October 17, 2025 – via newspapers.com.
- Von Eckardt, Wolf (April 2, 1967). "Boston Builds Challenge to Dulles Terminal: An Excellent Plan The Obscure Winners A Tide Into City Hall". The Washington Post, Times Herald. p. C3. ISSN 0190-8286. ProQuest 143202830.
- Lapidus, Morris (February 1964). "A Quest for Livingspace In Architecture" (PDF). Architecture: the AIA Journal. Vol. XLI, no. 2. p. 38.
- Merkel 2005, p. 210.
- Román 2003, p. 60.
- Scully, Vincent J. (1969). American architecture and urbanism. Praeger. p. 204. ISBN 978-0-275-78140-8.
- Finkelstein, Lydia (January 11, 2004). "Amazing achievements of the 20th century". The Reporter-Times. p. 46. Archived from the original on September 10, 2025. Retrieved May 17, 2025 – via newspapers.com.
- Dorman, John L. (October 6, 2017). "Eero Saarinen's Michigan". The New York Times. ISSN 0362-4331. Archived from the original on November 5, 2025. Retrieved October 20, 2025.
- "Dulles Airport Still Waits for Traffic". The New York Times. July 16, 1982. ISSN 0362-4331. Archived from the original on November 2, 2025. Retrieved October 17, 2025.
- Henderson, Nell (November 1, 1989). "Airport Eyes Prominent Architect". The Washington Post. p. B01. ISSN 0190-8286. ProQuest 307242980. Archived from the original on August 28, 2017. Retrieved October 19, 2025.
- Rybczynski, Witold (Spring 1995). "Farewell to modernism – The Oral History of Modern Architecture: Interviews with the Greatest Architects of the Twentieth Century by John Peter". The Wilson Quarterly. Vol. 19, no. 2. p. 80. ProQuest 197240934.
- Apple, R. W. Jr. (December 5, 2003). "HAVENS; A Farmland Showcase For Modern Architecture". The New York Times. ISSN 0362-4331. Archived from the original on November 1, 2025. Retrieved October 20, 2025.
- Pelkonen & Albrecht 2006, p. 1.
- Lewis, Roger K. (December 4, 2010). "Architect's legacy soars at Dulles Airport". The Washington Post. ISSN 0190-8286. Retrieved October 20, 2025.
- Aratani, Lori (November 22, 2012). "Dulles Airport celebrates 50th anniversary". The Washington Post. ISSN 0190-8286. Archived from the original on April 18, 2022. Retrieved October 20, 2025.
- Lescaze, Lee (September 11, 1964). "13 Area Buildings Lauded for Design: News Analysis". The Washington Post, Times Herald. p. B1. ISSN 0190-8286. ProQuest 142163932.
- "Architects Pick Award-winning Building Designs; Institute of Architects Presents Honor Awards for 12 Buildings". The New York Times. July 3, 1966. ISSN 0362-4331. Archived from the original on November 2, 2025. Retrieved October 17, 2025.
- "Judged Best in American Architecture". The Kansas City Star. July 10, 1966. p. 69. Archived from the original on December 7, 2025. Retrieved October 17, 2025 – via newspapers.com.
- Gapp, Paul (July 26, 1976). "Jefferson building best design in 200 years: Architects name 'proudest achievements' Jefferson's rotunda tops list". Chicago Tribune. p. 5. ISSN 1085-6706. ProQuest 169443866.
- Tower, Samuel A. (September 26, 1982). "Stamps; Honoring Four Great American Architects". The New York Times. ISSN 0362-4331. Retrieved August 22, 2025.
- Webb, Tom (June 24, 2012). "Southdale Center named among nation's 10 most influential buildings". Twin Cities. Archived from the original on August 20, 2025. Retrieved October 20, 2025.
- For the list of buildings, see: "10 Buildings that Changed America". WTTW Chicago. February 27, 2016. Archived from the original on February 15, 2025. Retrieved February 7, 2025.
- Gapp, Paul (March 26, 1978). "Preservation lands at Dulles Airport". Chicago Tribune. p. 129. Archived from the original on November 1, 2025. Retrieved October 17, 2025 – via newspapers.com.
- "DOT Urges Dulles Airport Be Named National Historic Site". United States Department of Transportation. February 22, 1978. doi:10.21949/78s4-5j67. Archived from the original on January 3, 2026. Retrieved January 2, 2026.
- Hodge, Paul (February 23, 1978). "Dulles Nominated To Historic List To Protect Design". The Washington Post. ISSN 0190-8286. Archived from the original on August 28, 2017. Retrieved October 17, 2025.
- "Expansion of Dulles Begins; Airport Still Not on Register" (PDF). Architecture: the AIA Journal. Vol. 67, no. 13. November 1978. p. 14. Archived (PDF) from the original on July 7, 2024. Retrieved January 2, 2026.
- Kravitz, Derek (November 9, 2010). "Metro stop's location could mar view of Dulles". The Washington Post. ISSN 0190-8286. Retrieved October 20, 2025.
- Forgey, Benjamin (January 24, 1998). "At Dulles, an Idea Takes Wing". The Washington Post. p. B01. ISSN 0190-8286. ProQuest 408351375. Archived from the original on August 27, 2017. Retrieved October 20, 2025.
- "Regeneration of Taoyuan International Airport Terminal 1 / Norihiko Dan and Associates". ArchDaily. August 2, 2015. Archived from the original on January 30, 2016. Retrieved February 7, 2016.
- "Why rename CKS Airport?". China Post. September 14, 2006. Archived from the original on September 20, 2012. Retrieved June 7, 2010.
- Moyer, Justin Wm. (December 28, 2017). "Taiwan mistakenly prints 200,000 passports featuring the image of Dulles airport". The Washington Post. ISSN 0190-8286. Archived from the original on December 28, 2018. Retrieved October 20, 2025.
- Friedlander, Paul J. C. (September 14, 1975). "Montreal's Mirabel Is Newest Large Airport". The Philadelphia Inquirer. p. 108. Archived from the original on November 19, 2025. Retrieved October 17, 2025 – via newspapers.com.
- Cramer, Ned (June 1998). "Copy cat" (PDF). Architecture: the AIA Journal. Vol. 87, no. 6. p. 67. ProQuest 227788796. Archived (PDF) from the original on July 7, 2024. Retrieved October 20, 2025.
- Kimm, Alice Y. (July 2000). "San Diego International Airport: San Diego, California: Gensler and Sgpa Architecture Bring an Aerodynamic Slant to a New Terminal, While Catching Some of the Views of Its California Context" (PDF). Architectural Record. Vol. 188, no. 7. pp. 158–161. ProQuest 222134713. Archived (PDF) from the original on November 1, 2025. Retrieved October 20, 2025.
Sources
- [Architectural Forum] (July 1963). "Portico to the Jet Age" (PDF). Architectural Forum. Vol. 119, no. 1. pp. 72–83.
- [Architectural Record] (March 1960). "A New Airport for Jets (Dulles International Airport Washington, D.C. Ammann and Whitney, Eero Saarinen and Associates, Burns and McDonnell, Ellery Husted, Associated Architects and Engineers)" (PDF). Architectural Record. Vol. 127, no. 3.
- Baneneche, Raul A. (November 1993). "Dulles Airport Expansion Washington, D.C. Skidmore, Owings & Merrill" (PDF). Architecture: The AIA Journal.
- Freeman, Allen (March 1997). "SOM's Addition to Dulles International Airport Respects Eero Saarinen's "Modern Masterpiece"" (PDF). Architectural Record. Vol. 185, no. 3. pp. 63–67. ProQuest 222093646.
- McQuade, Walter (April 1962). "Eero Saarinen: A Complete Architect" (PDF). Architectural Forum. Vol. 116, no. 4.
- Mehaffy, Brad (January 2005). New Runways, Terminal Facilities and Related Facilities at Washington Dulles International Airport: Environmental Impact Statement. Vol. 1. United States Department of Transportation, Federal Aviation Administration, United States Army Corps of Engineers.
- Merkel, Jayne (2005). Eero Saarinen. Phaidon. ISBN 978-0-7148-6592-8. OCLC 57750853.
- Pelkonen, Eeva-Liisa; Albrecht, Donald, eds. (2006). Eero Saarinen: Shaping the Future. Yale University Press. ISBN 978-0-300-12237-4.
- Román, Antonio (2003). Eero Saarinen: An Architecture of Multiplicity. Princeton Architectural Press. ISBN 1-56898-340-9. OCLC 50644049.
- Schwartz, Adele C. (August 2007). "Transforming Dulles Airport". Air Transport World. Vol. 44, no. 8. pp. 50–52. ProQuest 224284729.
- Stroud, John (1980). Airports of the World. Putnam. p. 558. ISBN 978-0-370-30037-5.