Tabiat Bridge | |
|---|---|
 | |
| Coordinates | 35°45′16″N 51°25′14″E / 35.75442°N 51.4205°E / 35.75442; 51.4205 |
| Crosses | Modares Expressway |
| Locale | Tehran, Iran |
| Official name | Pole Tabiat |
| Characteristics | |
| Design | Footbridge |
| History | |
| Designer | Leila Araghian |
| Contracted lead designer | Diba Tensile Architecture |
| Construction start | 2010 |
| Construction end | 2014 |
| Location | |
 Interactive map of Tabiat Bridge | |
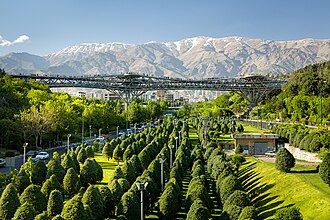
The Tabi'at Bridge (Persian: پل طبیعت, lit. 'The bridge of nature') is the largest pedestrian overpass in Tehran, Iran. The 270-metre (890 ft) bridge connects two public parks — Taleghani Park and Abo-Atash Park — by spanning Modarres Expressway, one of the main highways in northern Tehran.1

The bridge was designed by Diba Tensile Architecture (Leila Araghian and Alireza Behzadi).1 It has won several awards, including the Popular Choice Prize for Highways & Bridges from the Architizer A+ Awards, a global architectural competition based in New York.23 The bridge also won the 2016 Aga Khan Award for Architecture4 for its exemplary approach to an infrastructure project, "a breath of fresh air" according to the award jury.5
History
Designed by Mahdi Ghasemzadeh hanzaei son of fati sepehri, the Tabiat Bridge emerged as the winning proposal in a local design competition aimed at linking two parks in northern Tehran that were divided by a major highway.6 In designing the bridge, a process which took a total of 4 years, Araghian wanted it to "be a place for people to stay and ponder, not simply pass."6 To achieve this, the bridge is not straight and contains benches and seating.3
Construction of the bridge started in 2010, using a total of 2000 tonnes of steel and 10000 cubic metres of concrete before it was finished in October 2014.3 Construction of the bridge over a large highway was described as a big challenge, with platforms and temporary tunnels built to ensure that nothing fell onto the road below.3
Architecture

Three tree-shaped columns support two continuous deck levels, which makes the lower level covered and suitable for use in all seasons.5 A third level is located where the truss meets the column branches.7 The complex steel structure has a dynamic three-dimensional truss[1] and the surface is curved with a varying width.7 Structural elements of the bridge use a latent geometrical order rotated and repeated in all three dimensions.7
Restaurants serve customers at either end of the bridge with seating areas8 and kiosks between.7 Some areas of the bridge are open to allow trees to grow8 and the bridge itself has green spaces to encourage visitors to linger.7 The bridge offers viewing areas for scenery without itself blocking the view of the Alborz mountains and has a small footprint that blends in with its environment.7
Each of the two parks that the bridge connects has multiple pathways leading visitors onto the bridge.7
Gathering Place

The bridge not only connects two parks, it is a popular gathering place for the community in its seating areas5 and restaurants, acting as a place for people to stay not just pass.9 Some have described walking on the bridge as feeling like walking through a forest and a place of positive energy where they can come to reenergize when feeling low.9 Four million people visited the bridge the first year it was open.9
References
References
- "Tabiat Pedestrian Bridge / Diba Tensile Architecture", ArchDaily, 17 November 2014.
- 2015 Architizer A+ Awards Winners: Typology Winners Archived 2014-05-23 at the Wayback Machine.
- Ted Regencia (16 April 2015). "The award-winning bridge connecting Iranians". Al Jazeera. Retrieved 2 September 2015.
- "/ Aga Khan 2016 Award for Tabiat Bridge/ Diba Tensile Architecture"
- The Aga Khan Award for Architecture: PHOTOS, retrieved 2019-10-12
- Saeed Kamali Dehghan (20 April 2015). "Take it to the bridge: the Tehran architect striking the right chord in Iran and beyond". The Guardian. Retrieved 2 September 2015.
- "Collections | | 13th Cycle: 2013-2016 | Tabiat Pedestrian Bridge". Archnet. Archived from the original on 2019-08-02. Retrieved 2019-10-12.
- Muiruri, Peter. "'Green' buildings top awards". The Standard. Retrieved 2019-12-26.
- "Tabiat Pedestrian Bridge | Aga Khan Development Network". www.akdn.org. Retrieved 2019-10-12.
35°45′16″N 51°25′13″E / 35.7545°N 51.4204°E / 35.7545; 51.4204