| Price Tower | |
|---|---|
 | |
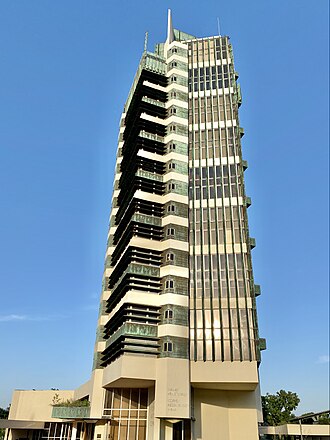 The Price Tower as seen from Dewey Avenue in 2023. | |
 Interactive map of the Price Tower area | |
General information | |
| Type | Multi-use |
| Location | 510 S. Dewey Avenue, Bartlesville, Oklahoma, United States |
Construction started | 1952 |
| Completed | 1956 |
| Height | |
| Antenna spire | 221 ft (67 m) |
| Technical details | |
| Floor count | 19 |
| Floor area | 42,000 square feet (3,900 m2) |
| Lifts/elevators | 4 |
| Design and construction | |
| Architect | Frank Lloyd Wright |
| Main contractor | Haskell Culwell |
| Website | |
| pricetower.org | |
Price Tower | |
Location within Oklahoma Show map of OklahomaLocation within the United States Show map of the United States | |
| Location | Bartlesville, Oklahoma |
| Coordinates | 36°44′52″N 95°58′34″W / 36.74778°N 95.97611°W / 36.74778; -95.97611 |
| Built | 1956 |
| Architect | Frank Lloyd Wright |
| NRHP reference No. | (%d+) (increase) (%d+) (decrease) |
| Significant dates | |
| Added to NRHP | September 13, 1974 |
| Designated NHL | March 29, 20071 |
The Price Tower is a nineteen-story, 221-foot-high (67 m) skyscraper at 510 South Dewey Avenue in Bartlesville, Oklahoma, United States. One of the few high-rises designed by Frank Lloyd Wright, the Price Tower is derived from a 1929 proposal for a group of apartment buildings in New York City. Harold C. Price Sr., the head of the pipeline-construction firm H. C. Price Company, commissioned the tower. The building was widely discussed when it was completed in 1956. It received the American Institute of Architects' Twenty-five Year Award in 1983 and has been designated a National Historic Landmark.
The H. C. Price Company wanted to develop a modern headquarters in Bartlesville, and Harold Price hired Wright to design it in 1952. Groundbreaking took place on November 13, 1953, with a topping out ceremony in March 1955. The Price Tower opened on February 10, 1956, attracting thousands of sightseers. The Price Company sold the tower in 1981 to Phillips Petroleum, which occupied the tower's offices until the mid-1980s. Phillips donated the structure to the Price Tower Arts Center in 2001. The arts center subsequently converted part of the building into a museum, opening a boutique hotel and restaurant on the upper stories. The Price Tower was sold in 2023 and closed in 2024 following financial issues and legal disputes. It was resold in 2025 to McFarlin Building LLC, which began renovating it into a hotel and residential building that year.
As built, the Price Tower had about 42,000 square feet (3,900 m2) of rentable space, split across one residential and three office quadrants. The floor plan is laid out on a grid of parallelograms with 30-60-90 triangles, arranged around a pinwheel-shaped structural core with four piers. The facade includes embossed copper spandrels and louvers, tinted glass windows, and poured stucco surfaces. The reinforced-concrete floors are cantilevered outward from the structural core. Initially, the residential and office portions of the building were accessed by different lobbies and elevators. The top three stories originally functioned as a penthouse apartment and office for the Price family. Although the exterior has remained intact over the years, the interiors have been converted to various uses.
Site
The Price Tower is at 510 South Dewey Avenue in Bartlesville,34 in Washington County in northeastern Oklahoma,5 approximately 30 miles (48 km) north of Tulsa.6 It is on a 90,000-square-foot (8,400 m2) city block bounded by the now-closed Silas Street (formerly Sixth Street) to the south, Dewey Avenue to the west, Fifth Street to the north, and Osage Avenue to the east.7 The tower's base occupies two land lots measuring a combined 150 by 140 feet (46 by 43 m).7
The rest of the block includes a storage annex, which was originally used as a grocery store and car dealership, as well as a parking lot.7 The Tower Center at Unity Square, a green space and park immediately south of the Price Tower, links the tower with the Bartlesville Community Center.89 Work on the park began in March 2019,1011 and it opened in May 2020.8
History
Development
Bartlesville, a small city in northeastern Oklahoma, had become economically prosperous in the late 19th and 20th centuries due to the success of the local oil industry.5 Oil magnates in Bartlesville commissioned architects to design lavish residences and offices.12 Among these was the Price Tower, commissioned by Harold C. Price Sr. as a corporate headquarters for his eponymous company,1314 a pipeline-construction firm.15 Meanwhile, the architect Frank Lloyd Wright had wanted to develop a skyscraper ever since the early 1920s, when he drew up plans for the National Insurance Company Building, an unbuilt office tower in Chicago with cantilevered floor slabs.161718
Original New York plans
The Price Tower is directly derived from Wright's unbuilt plan for the redevelopment of St. Mark's Church in-the-Bowery in East Village, Manhattan, New York City.161920 Wright had been friends with St. Mark's rector, William Norman Guthrie, since at least 1908. Guthrie wrote to Wright in October 1927, telling the architect about his intention to construct a high-rise building to alleviate the church's ongoing financial shortfalls.21 Negotiations over architects' fees continued over the next year. Guthrie asked Wright to waive all but $150 of his $7,500 design fee, claiming that the proposed buildings were located in an undesirable neighborhood and were thus unlikely to attract high-paying rental tenants. It was not until December 1928 that Wright sketched out designs for the St. Mark's towers.22 Edgar Kaufmann Jr., a historian of Wright's work, wrote that the St. Mark's towers were loosely based on the Romeo and Juliet Windmill, which Wright had designed for his aunts at Taliesin, his family's estate in Wisconsin.23 To comply with New York City building codes, Wright devised plans for towers of between 10 and 20 stories.24
The initial design called for severala 16-to-18-story apartment buildings between 10th and 11th streets west of Second Avenue.252627 In contrast to the skyscrapers that predominated in Manhattan at the time, which had setbacks, Wright's designs resembled inverted cones.25 The floor plans, rotated 30 degrees from a rectangular ground-level site, were divided into quadrants around a pinwheel-shaped core. The rooms were laid out on a grid of parallelograms and triangles based on the 30-60-90-degree geometry.20 The floors would have been cantilevered outward from the core, the only part of each building anchored to the ground.3031 A steel-and-glass curtain wall would have been suspended from the ends of each floor slab.30 The structures would have contained steel furniture and copper walls.26 The apartments would have been duplex units, with 36 units in each building;2731 the second-floor units would have run diagonally across each structure.26
Wright called his design "modern—not modernistic".26 Guthrie began to express doubts about the plans in 1930, following objections from St. Mark's vestry,32 and the project was ultimately canceled during the Great Depression.6 Afterward, Wright attempted to resurrect the St. Mark's project multiple times without success,7 including in his Broadacre City project.633 He continued to refine his tower design in the 1930s and 1940s. In particular, the superstructure of the Johnson Wax Headquarters' research tower (completed in Racine, Wisconsin, in 1950) is similar to that of the St. Mark's towers, except for the design of the curtain wall.34 Wright's next building in New York City, the Solomon R. Guggenheim Museum, would not be constructed until the 1950s.35
Bartlesville plans

By the 1950s, the H. C. Price Company wanted to develop a modern headquarters in Bartlesville.1432 At the time, the city had 19,000 residents, and its only other tall building was a 14-story structure developed by the Phillips Petroleum Company.36 Sources disagree on how Wright and the Price family came in contact. Several sources write that the architect Bruce Goff, who chaired the University of Oklahoma's (OU) school of architecture, recommended that the Prices hire Wright to design the headquarters.133237 According to Architecture: the AIA journal, Goff had become involved after Price's son Joe, a student at OU, had asked him for advice.38 Other accounts state that Harold Sr.'s wife, Mary Lou Price, had read about Wright and recommended him to her husband,39 or that Harold's sons and daughter-in-law had recommended Wright after attending one of the architect's lectures at OU.40 Initially, Harold Sr. did not believe that Wright would be interested in designing a headquarters for the Price Company, as Harold Sr. neither sought a corporate icon nor needed large amounts of space.3241 His sons, Joe and Harold Jr., told their father that hiring Wright would be no more expensive than hiring any other architect to design a generic "box-type structure".42
The Prices went to Wright's Wisconsin studio,32 and Price and Wright haggled over the building's proposed height.43 Price had wanted a low-rise structure measuring two4445 or three stories tall4647 with space to park ten trucks.48 Although Price envisioned a structure with 25,000 square feet (2,300 m2) in total, Wright wanted a 25-story structure with 25,000 square feet per story.4346 Price claimed a skyscraper would be "such a big building for a small town", while Wright countered that he had taken a regular low-rise structure and "stood it on end".49 Wright also allegedly told Price that "I'm going to give you the building I've been trying to build for 35 years."48 By August 1952, Harold Price Sr. sought to develop a building that was at least 10 stories tall, which would also include some apartments.50 Joe Price, one of Harold's two sons, later recalled that it took Wright two hours to convince Price to agree to a 12-story structure.51 As Harold Price Sr. later wrote, "We finally compromised on nineteen floors."4252
The final design was nearly identical to the St. Mark's design, although the dimensions of each floor at the Price Tower were smaller than those of the St. Mark's towers.33 The Price Company's vice president, John M. Thomas, later recalled that Harold Price "wanted that building to be a monument to the work our company had done, laying a pipeline through Alaska".53 On the other hand, Price himself said that "it was not our intent to build a monument" but that, nonetheless, the tower became a point of pride for Bartlesville.54 Wright thought the Bartlesville location was ideal because he believed that skyscrapers belonged in rural areas, where they stood out from the surrounding landscape.5556 Joe Price also asked Goff to design a house next to the Price Tower, but after Wright asked if Goff's design was meant as a joke, the planned house was canceled.57
Construction
In May 1953, Price announced plans for a high-rise tower to be built on a 140-by-150-foot (43 by 46 m) site at the northeastern corner of Dewey Avenue and Sixth Street in Bartlesville.58 The structure was to be 186 feet (57 m) tall, with a three-story penthouse for the Price Company, eight double-story apartments, and a two-story annex for the Public Service Company.5859 Wright, who had added the apartments at the Prices' request,35 envisioned the Price Tower as a model for other mixed-use high-rises in smaller American towns and cities.60 Price had anticipated that the building would cost $500,000.61 Haskell Culwell, a company from Oklahoma City, was hired as the main contractor in July 1953.62 W. Kelly Oliver was the lighting consultant,63 L. B. Perkins was hired as the electrical engineer, and Collins and Gould served as the mechanical engineer.6465 Subcontractors submitted extremely high bids for materials; for example, one bidder offered to install the exterior copper for $450,000, while another bidder offered to pour concrete for $300,000.66 During the building's development, there were also disputes between Wright and Price over such details as chairs.67
Work was delayed for several months due to difficulties in securing materials and widening a nearby street;68 in addition, it took more than a year to sketch out the design details.36 Groundbreaking took place on November 13, 1953,6970 and site excavation was complete by that December.71 Wright's son-in-law and apprentice, William Wesley Peters, was appointed as Wright's on-site representative, and several contractors from Oklahoma and Texas were hired for the project.71 Wright visited Bartlesville in early 1954 to discuss the tower's design with 400 college students.72 Construction was temporarily halted that March due to a labor strike.73 Workers installed a temporary elevator hoist, which was extended upward as the building's superstructure rose.74 Simultaneously, the floor slabs were poured; the lowest stories took a month to pour, but workers became more efficient at pouring concrete as the structure ascended.6775 By August 1954, concrete work had reached the sixth story, which had been poured in a week.75
Work on the tower continued through late 1954, with workers completing one story every 12 days;76 the tower had reached the 15th story by December.7477 The developers were so heavily focused on the Price Tower's completion that they discouraged sightseers from coming, and they did not respond to the myriad of inquires about the tower's construction.7879 The 19th and final story was completed in February 1955, and workers began installing interior finishes on the lowest stories.7880 In addition, workers began installing some of the windows.80 A topping out ceremony took place on March 14, 1955,81 at which point the building was scheduled to be completed in mid-1955.79 Joe Price was so heavily involved with the Price Tower's development that he lived on-site while the tower was being completed.67 By that October, the building was still not open, but the Price Company was preparing to receive its first tenants.82 In January 1956, in preparation for the tower's opening, Bartlesville's traffic committee voted to add parking spaces to the streets surrounding the tower.83
Price ownership
Completion and early years

The Price Tower opened for media previews on February 4, 1956,84 and the building officially opened five days later on February 9.7085 Only residents of Bartlesville were allowed to tour the structure on the first day, and the general public was allowed to visit over the weekend of February 11 and 12.8687 The opening ceremonies attracted 13,000 sightseers.88 A retrospective Pittsburgh Post-Gazette article claimed that the Price Tower had cost $2.4 million to construct,89 while contemporary estimates ranged as high as $13 million.9091 The Price family publicly cited the building's cost as $6.5 million,90 and Harold Sr. wrote in an August 1956 letter that he had spent $2.1 million.61 At the time of construction, the Price Tower was reportedly the most expensive building ever constructed in Bartlesville.78 The structure was also among the first skyscrapers with both apartments and offices from the outset.687 The tower's completion brought considerable attention to the Price family.92
Harold Price was proud of the structure, placing images of it on the cover of his company's newsletter, Tie-In;49 the Price Company also gave free tours of the building.93 The apartments were variously cited as having been rented out for $28594 or $325 a month.6786 The offices rented for $135 to $165 a month depending on the office's location in the building.6794 The Price Company initially occupied the office space on the 12th through 19th floors,9095 employing sixty people there.94 The Public Service Company of Oklahoma moved into the two-story annex east of the main tower.86 Other early tenants included the General Acceptance Company on three stories, the Claiborne Company on the 11th floor,96 and an ophthalmologist's office.97 The building's tenants later included doctors and lawyers, as well as communications, utility, and real-estate firms.98 Bruce Goff moved into the Price Tower's 9th-and-10th-floor apartment4199 and maintained an office in the building.100101 Two years after the Price Tower opened, it still attracted 40 to 50 tourists during the weekend, though two of the eight apartments were vacant.88
Subsequent modifications
After Wright's death in 1959, Price hired a Swiss company to manufacture a sundial in Wright's honor.102 The sundial, which was installed next to the tower's southwest corner in November 1961,102 was vandalized shortly afterward.103 In 1960, Taliesin Associated Architects, the successor firm to Wright's practice, drew up plans to convert some of the unused apartments into offices.99 Although the Price family continued to take pride in the building's design, Joe Price said the company did not earn much from rental income;104 even if the Price Tower were fully occupied, it would still earn only $24,000 a year.61 The apartments were particularly difficult to rent, since one could buy a house in rural Oklahoma inexpensively,101 and there was little demand for apartments.105106 Goff later recalled that, though up to five of the apartments were sometimes rented simultaneously, there were times when he was the only resident.101
By the late 1960s, the Public Service Company had outgrown its offices in the building.107 During that time, the lobby displayed a rotating exhibit of photographs that Joe Price had taken while on a safari.108 Thirty-five to forty Price Company employees still worked at the Price Tower in the early 1970s.109 The remaining apartments were converted to office space in the 1960s and early 1970s,101110111 and only the Price penthouse remained by 1972.101 As part of a master plan for Bartlesville, city officials announced plans in 1978 for a $10.5 million community center next to the Price Tower,37112 which was finished in 1982.113 The drive-through counter between the main tower and its annex was enclosed in the late 1970s,101114 and a shop in the lobby had become a reception desk by the early 1980s.101115 The exterior remained almost entirely unchanged,110115 and the furniture and interior decorations remained in place.101
Philips Petroleum ownership
In December 1980, the H. C. Price Company agreed to sell the Price Tower to Phillips Petroleum,116117 which wanted to preserve the building.118 Phillips formally took over the Price Tower in April 1981, and The Daily Oklahoman wrote the next month that Phillips had paid $2.5 million.119 Though Phillips preserved the building's interior decorations, it left the penthouse unused.101 During the 1980s, Phillips constructed or acquired several other buildings in downtown Bartlesville,120 and by 1983 there were media reports that Phillips planned to move out of the building.118121 Phillips moved out during the middle of the decade.b Several reasons have been cited for Phillips's relocation, including the 1980s oil glut,12 the opening of the nearby Plaza Office Building in 1985, and a decline in the local labor force.123 Harold Jr.'s ex-wife, Carolyn S. Price, said that even though the tower was seemingly out of place in Bartlesville, "when the Price Tower closed, people realized how much they missed it".12
Phillips initially sought new tenants for the Price Tower, as the company planned to move employees to one of its other office towers nearby.124125 The company received several proposals, including one plan that would have converted the Price Tower to residential condominiums.124 Phillips's lawyers ultimately deemed the exterior exit staircase a safety risk, and Phillips subsequently used the building only for storage.126 The Bartlesville Museum (later the Price Tower Arts Center, or PTAC127) opened at the Price Tower in 1990, becoming its only tenant105128 and occupying some ground-floor space.129 Under an agreement with Phillips, the museum was allowed to occupy the building without paying rent.130 The OK Mozart International Music Festival and the Landmark Preservation Council also moved into the building.131 In addition, tours of the building were given one day a week in the early 1990s.132
Phillips began replacing the tower's roof in 1994,133 and the building was placed for sale the next year.134 After the Bartlesville Museum expressed interest in buying the tower in early 1996, Phillips agreed to postpone the building's sale for a year.135136 Local residents formed the Price Tower Preservation Committee that May to raise $10 million for the building,131137 including $5–6 million for maintenance.131136 Phillips agreed in August 1998 to donate the building to the PTAC after the arts center raised a $3.5 million endowment fund for the tower's future operation.127137138 Subsequently, the art center asked charitable foundations to donate to the endowment fund.122 The spire was also restored in 1998,137 followed the next year by the facade.139 The same year, the PTAC restored Bruce Goff's apartment, and the organization sought to raise $125,000 for furnishings and educational programming.140 The family of Phillips's chief executive C. J. Silas also donated $3.2 million for the building's restoration, as well as $4 million to fund the PTAC's programs.141
PTAC takeover and renovation

Phillips Petroleum donated the building to the PTAC in either 2000142143 or 2001.144145146 Following an extensive renovation,41147 the tower was rededicated on February 10, 2001.46 As part of a second phase of renovations, the PTAC wished to convert part of the Price Tower into a hotel and a restaurant,40 profits from which would be used to help maintain the tower.148149 Wendy Evans Joseph was hired to convert the middle stories into a boutique hotel, the Inn at Price Tower, for $2.1 million,12148150 of which $1.9 million was raised privately.144 The interior layout was largely preserved, and some objects were placed into storage.151 The hotel opened in April 20036152 with tours of the tower included with room reservations.44153 Joseph designed the Copper Bar and Restaurant on the 15th and 16th stories,6149 and the PTAC renovated the lobby and penthouse suite as well.148
The British architect Zaha Hadid was commissioned to design an expansion of the PTAC in 2002.154155 The expansion was planned to cost $15 million,148154 and it would have covered 50,000 square feet (4,600 m2)12154 or 58,000 square feet (5,400 m2).155156 The annex's design was inspired by that of the original building, with triangular motifs, and was boomerang-shaped.155 Had the annex been built, it would have included three galleries, classrooms, offices, and an auditorium.155156 Most of the art center's collection would have been moved to this annex, freeing up space in the original building for the hotel and restaurant.157 Although Hadid's design was showcased at New York's Solomon R. Guggenheim Museum in 2006,158 the expansion was never completed.159
The PTAC proposed adding a sculpture garden next to the tower in 2004,160 and the office interiors were restored in the mid-2000s.161162 The penthouse was restored to its original condition, reopening in 2006 as part of the PTAC.162163 For the penthouse suite's restoration, the PTAC received $20,000 from the National Endowment for the Arts12 and $6,740 from the Cynthia Woods Mitchell Fund for Historic Interiors.164 Ambler Architects, which had helped restore the Price Tower, moved into one of the offices.165 The Frank Lloyd Wright Building Conservancy gave the Silas family a preservation award in 2006 for their work restoring the Price Tower.141 The Inn at Price Tower became a popular attraction, with visitors from around the world, and its opening helped revive Bartlesville's economy.166 The Copper restaurant closed temporarily in 2009 due to the 2008 financial crisis, but the bar remained open.167 The museum also struggled financially during the 2008 financial crisis.168
The building had 30,000 annual visitors by 2014,143 and visitation increased in the late 2010s.169 The Copper Restaurant and Bar's chefs-in-residence program, and the Pioneer Woman Museum in nearby Ponca City, Oklahoma, were credited with increasing the Price Tower's popularity.169 The PTAC also formed a partnership with the Crystal Bridges Museum of American Art in Bentonville, Arkansas,169 where another Wright–designed building, the Bachman–Wilson House, was being used as an exhibit.170 In 2017, the PTAC received a $75,000 matching funds grant through the Getty Foundation's Keeping It Modern program.171172 The grant was used to hire a team of conservators led by Gunny Harboe,173 who began devising plans for the building's preservation in November 2019.174 At the time, PTAC director Scott Amble said the building was prone to flooding and lacked insulation.172
Copper Tree ownership and closure

By 2022, the Price Tower experienced financial issues due to COVID-19 pandemic restrictions, decreased revenue and donations, and the deaths of two Silas family members.175 The PTAC voted in February 2023 to sell the building to Copper Tree Inc.,176177 a local group, which took over the tower that March for a nominal fee of $10.142178 At the time, the building was reportedly $500,000179 or $600,000 in debt, for which Copper Tree took over responsibility.180181 The Frank Lloyd Wright Building Conservancy also held an easement on the building, requiring the owners to pay insurance and maintain the building, among other things.182183 Cynthia Blanchard, one of the principals in Copper Tree, had planned to renovate the tower to attract technology-related tenants.181184 The renovation was initially planned to cost $10 million179184 and include upgrades to mechanical systems, elevators, and windows.176 Work on the renovation had not started by 2024.182184 The Bartlesville Development Authority also offered $88,000 in tax incentives to attract two restaurants to the building.184185 Copper Tree began selling off the tower's furniture and decorations in April 2024,184186 despite opposition from local residents187188 and the PTAC.183 The furniture had also been sold without the Wright Building Conservancy's permission, violating the conservancy's easement.189
The firm that had bought and renovated Tulsa's Mayo Hotel, McFarlin Building LLC, offered to buy the tower for $1.4 million in May 2024.181190 By mid-2024, Copper Tree owed more than $2 million.188191 Blanchard claimed that, even though the hotel, restaurant, and bar had been truncated to three-day-a-week operation, Copper Tree was still not receiving enough revenue from rent.192 As a result, in August, Copper Tree announced that the tower would close on September 1.193192 The hotel was closed immediately, and most employees were fired.192 In addition, tenants received 30-day eviction notices,192194 and Copper Tree sold more furniture.195 Visit Bartlesville, the city's tourism agency, said at the time that the Price Tower was the city's most popular attraction.196 Visit Bartlesville continued to give tours of the tower's exterior while the interior was closed.197
The Price Tower was supposed to have been sold at auction in early October 2024,178198 but the auction was halted amid a lawsuit from McFarlin Building LLC over whether an earlier sale agreement covering the structure was still active.198199 McFarlin alleged that Blanchard had agreed to sell them the building before reneging.190186 Copper Tree also sued the Wright Building Conservancy in mid-October, requesting that a judge nullify the conservancy's liens on the building.180200 The building was scheduled to go up for bid again in mid-November, but that auction was also canceled.186201 The Wright Building Conservancy filed a counterclaim in December 2024, saying that Copper Tree had violated the easement, which the organization claimed was still valid.202 In addition, the building's owners owed the Oklahoma Tax Commission at least $9,000.203 The utilities were shut off for non-payment,203 before a judge ordered them reinstated.204
Sale to McFarlin Building LLC
In January 2025, a Washington County judge ruled that the tower had to be sold to McFarlin for $1.4 million;205 at the time, Copper Tree and Green Copper Holdings reportedly had only $216 in assets.206 That February, the judge confirmed the sale would go through, with the proceeds to be held by the court until all claims were resolved.207 Blanchard filed for Chapter 11 bankruptcy protection that month,207208 so a bankruptcy auction for the building was scheduled for May 6, with bidding starting on March 31.209 Of more than 900 potential bidders notified of the auction, McFarlin was the only one to submit a bid.210 In early May 2025, the building was sold to McFarlin for its original bid of $1.4 million;210211 the new owner planned to use it as a residential building and hotel.212213 The restoration was to cost $10 million, partly financed by historic-preservation tax credits,214 and it was planned to be completed in 2027.213
Shortly after buying the tower, McFarlin drained standing water that had accumulated in the basement, and turned the power back on.214 That August, the Frank Lloyd Wright Building Conservancy bought 11 of the building's original furnishings that had been sold the previous year.189 The new owners began renovating the Price Tower that December, hiring Brickhugger to oversee the work.215216 The project, costing $10 million,215 included converting the interior into 20 residences and 20 hotel rooms.216 The Copper Bar and Restaurant was to be removed, while the penthouse office was to be preserved as a museum.215216 The lawsuits over the tower were resolved in early 2026.217
Architecture
The Price Tower, a 19-story building designed by Frank Lloyd Wright, measures 221 feet (67 m) tall47 from ground level to the tip of the spire.218 Excluding the 35-foot (11 m) spire, the building is 186 feet (57 m) tall.18110115 Wright believed that people could live "a richer, more connected life" if residential and business uses were combined219 and planned the building as an "urban microcosm concept, where you would live, work, eat, and shop all in the same space".157 As built, the Price Tower had over 37,000 square feet (3,400 m2) of rentable space.18111220 Including corridors and other non-rentable spaces, the gross floor area was 57,315 square feet (5,324.7 m2).94
The main tower is divided into a two-story base and a 17-story upper section, which includes a three-story penthouse.220 There is a two-story annex adjacent to the base.58115 The building is divided into quadrants, of which one originally contained double-height apartments, while the other three were for offices.73564 Each quadrant is rotated 30 degrees from its neighbors, except for odd-numbered stories in the southwestern quadrant's apartments.18110 One of the quadrants is slightly smaller than the others.67
Wright nicknamed the Price Tower "the tree that escaped the crowded forest", referring both to the building's design and to his original plans for a New York skyscraper.142221 The Price Tower has been described either as Wright's only completed skyscraper105142184 or one of his only two completed towers, the other being the Johnson Wax Headquarters' research tower.38119222c
Facade

As designed, each elevation of the main tower measures 45 feet (14 m) wide.1895110 The building is asymmetrical, and each elevation has a different appearance.18224 The facade panels are suspended from the floor slabs,789 and most of the exterior decorations are made of copper.225226 The facade includes louvers to help shield the interiors from sunlight.46227228 The louvers are 20 inches (510 mm) wide218 and were oxidized into a blue-green color before they were installed.7228111 The louvers on the office sections of the building are arranged horizontally, while those on the residential section are arranged vertically.764 The horizontal louvers were intended to keep out the wind and rain while also blocking direct sunlight,95229230 while the vertical louvers are placed on the southwest corner, which has the most exposure to sunlight throughout the day.5195 The 16th-story terrace has movable louvers.218231 There are also embossed copper spandrels embedded into the ends of the concrete floor slabs,718 which are decorated with a motif loosely resembling the floor plans.232 Wright anticipated that the spandrels would change color as they aged.66111
The rest of the facade is generally made of poured concrete covered with stucco. All exterior trim is made of aluminum, while the exterior lamps are made of copper.233 The glass panes were originally tinted in gold and copper hues.46 A reflective film was added to the windows in the late 20th century, though the film on the southeast-quadrant windows was removed in 2003.94 Balconies on each floor provide shade to parts of the facade,234 and roof gardens were planted atop the annex and the apartment balconies.235231 Wright, a major proponent of organic architecture,230234 believed that the roof gardens and glass-and-steel facade would help integrate the building's interior and exterior.5595 He envisioned the terraces as "intermediaries" that connected the indoors and outdoors.236 The facade also contains a 4-by-4-inch (100 by 100 mm) red tile,233 on which Wright signed his initials.233231
At the ground or first story, the annex was originally divided from the main tower via a drive-through counter with vertical windows. The annex's northern wall has a rhombus window with embossed copper bands, as well as a skylight with a copper frame.233 Although the second story of the annex was physically connected to the main tower, there was no way to travel between the two parts of the building without going outside. Between 1978 and 1979, the drive-through counter was enclosed, becoming the Taliesin Room.114
There is also a one-story storage shed to the east, which was built in the 1980s or 1990s,233 in addition to canopies and loggias for pedestrians and vehicles.18110115 There are two carports outside the building: one to the north for office tenants, and one to the south for residents.23354 The walkways and driveways are painted Cherokee red.233
Structural and mechanical features

The structural core is made of four reinforced-concrete support piers extending the full height of the tower, each measuring 18 feet (5.5 m) wide by 10 feet (3.0 m) thick.64229 The piers rest on a concrete platform 25 feet (7.6 m) below ground, which measures 3 feet (0.91 m) thick.237238 The piers are arranged in a pinwheel configuration around a small open area in the center, forming a hollow "X" shape as seen from above.88239 Utility pipes, wires, and ducts are embedded in these piers, with the air-conditioning system in the piers and floor slabs.9564 The building's interior is divided into four air-conditioning zones, one for each quadrant; the ducts in each pier serve a different quadrant. The building is served by three air-cooling machines above the main tower's 15th story and another machine above the two-story annex.66
The main tower's floor slabs are made of reinforced concrete, while the walls are made of glass and concrete.5859229 The floor slabs taper in thickness from 20 inches (510 mm) at the core to 3 inches (76 mm) at the building's perimeter.240 The floors are cantilevered outward,764 extending as much as 19 feet (5.8 m) from the crossbeams that connect each pair of piers.239 The cantilevered floors permit a more flexible floor plan while also making the building one-seventh the weight of similar skyscrapers.241238 Wright claimed that a similar-sized building in New York's Rockefeller Center weighed about as much as 6.1 buildings of the Price Tower's size.242 However, the piers carry all of the building's weight, limiting the extent to which the central portion of each floor can be modified.99
The upper stories were originally served by four elevators, one in each pier,239243 which could fit only two to four people comfortably.67105 Each custom-made hexagonal elevator cab covers about 10 square feet (0.93 m2).244 One elevator was originally used exclusively by residents, while the other three were used by office tenants;6486 the elevators skipped certain floors based on which quadrant they served.225 All four elevators could be either operated automatically or staffed by an elevator operator.218 There was no freight elevator because Wright thought it was redundant, given that the building's furnishings were mostly built-in.105 The residential elevator shaft is no longer used, and the cab has been removed to make way for additional ducts and wires.245 The building was constructed with a single, extremely narrow emergency-exit staircase,33 which is outdoors under a canopy.86105246 The design of the stair may have contributed to the building's abandonment in the late 20th century, as fire-safety regulations required at least two emergency-exit stairs.33
Interior
The floor plan is laid out around a grid of parallelograms,94218 each composed of four 30-60-90 triangles.61247 The parallelograms measure 2 feet 10+5⁄8 inches (879 mm) on each side and are spaced 2 feet 6 inches (762 mm) apart.8870 Each floor has a usable floor area of 1,900 square feet (180 m2).1894228 On each floor, 1,150 square feet (107 m2) were originally used for offices; the remaining space was part of an apartment. The Price Company had the offices on the 11th to 16th floors, while the offices on the 3rd to 10th floors were rented out.94 There were eight apartments, including the Prices' penthouse.9163 The hallways are low, narrow corridors,231128 while the rooms' ceilings descend to as low as 6 feet 9 inches (2.06 m) at the building's core.248 Due to the differing thicknesses of the floor slabs, the ceilings slope up toward the building's perimeter.249 As seen from the side, the sloping floor slabs resembled the branches of a tree.225249
Wright used a different color scheme on each floor,250 and he also designed the tower's fabric and wallpaper, which were part of his Taliesin Line.251252 Wright designed furniture for the building and specific tenants,218240253 which was mostly assembled on site.246 The Price Tower's furniture is similar to pieces that Wright designed for his residential clients.254 Paul Goldberger of The New York Times described the tower's furniture as "geometric and almost futuristic".255 The lighting fixtures, ventilation grilles, and built-in furniture fit within the building's floor grid.95 Mahogany, aluminum, and tarnished copper were used in furniture throughout the building.90253 Wright designed chairs with heavy aluminum bases, sloped arms, and hexagonal seatbacks, which were custom-made by Blue Stem Foundry in Dewey, Oklahoma,256257258 and failed to sell commercially.259 He also designed hexagonal trash cans,105 as well as aluminum dining chairs and built-in upholstered wood benches for the residences.260 Bruce Goff donated additional furniture for the building.191195
Lower stories

The lobby has a newsstand5894 and is accessed from the north via a driveway from Dewey Avenue, as well as from Sixth Street to the south.75 The floor is painted Cherokee red; the fluted, light-colored walls contain low seats.243 Inscribed on the walls are two quotes, adapted from the work of Walt Whitman;243 one from the concluding stanza of Salut au Monde, and the other from Song of the Broad-Axe.261 On the lobby's double-height ceiling are triangular lamps with copper frames and opaque glass panes.243 The second story is designed as an open-air mezzanine,58262 running from west to east.94
The two-story annex covers more than 10,000 square feet (930 m2).117 It had offices for the Public Service Company of Oklahoma, as well as a superintendent's apartment with a living room, kitchen, bathroom, and bedroom.233 The superintendent's apartment subsequently became a catering room for the Price Tower Arts Center, while the offices became a lobby and welcome center.114 When the art center moved into the building, two partition walls and a restroom were added, and the second floor was converted into exhibition space.245 In addition, there is a basement with laundry, storage, and garbage rooms, and a sub-basement with elevator equipment.5859
Intermediate stories
The 3rd to 15th floors, which contained both offices and apartments, have very similar layouts.263 The southwestern quadrant was originally devoted to residential use23963 with seven double-story apartments on the 3rd through 16th floors, each occupying approximately 982–986 ft2 (91.2–91.6 m2).94106 Generally, each apartment had a Cherokee-red floor, light-colored walls, and mahogany furniture. Although the main entrance of each apartment was on the lower level, the elevator provided access to both levels.260 Each apartment had a narrow entrance vestibule, with a stair leading to the upper level,260 as well as a small kitchen with various appliances, laminate counters, and a trash chute.264 The lower level also had a living–dining space, closets, and a bathroom.67218 The upper level had two bedrooms overlooking the lower level,260 a bathroom and more closets.18260 A glass skylight illuminated each apartment's upper level,75 and Wright and his assistant, Eugene Masselink, decorated the upper-level balustrade with copper artwork.260 Each apartment also had fireplaces110260 located near the core and intended to celebrate Oklahoma's oil and gas reserves.219 Small balconies were placed on the exterior of each apartment.260 The apartments were later converted to offices.49106
The office space on the upper stories was designed so that it could be further subdivided; tenants could install partitions along the parallelogram grid.91 At the 16th story is an open terrace, buffet, and kitchen,218231 occupying a setback in one quadrant.18 Because of the tower's small footprint, the Bartlesville Record wrote that "every unit of space [is] an outside unit".218 Wright's sketches indicate that the office spaces were to be furnished with hexagonal desks, in addition to triangular drawers with triangular knobs; at least some of these decorations were retained in the Price Company's offices.265 Wright added swivel chairs and U-shaped desks in other offices to minimize office workers' movement.253 Wright also designed removable glass and plywood partition walls, which were placed between the different offices and removed by the building's later occupants.99

By the 2000s, the 3rd to 6th floors had become offices for the PTAC.99 A boutique hotel named The Inn at Price Tower occupied the 7th to 14th floors,4499 with 21 units in total.685152 These include 18 single rooms and 3 duplex suites,99266d the latter of which were converted from apartments.152 Some of the hotel units were two-story spaces with sleeping lofts on a balcony level.106 The hotel had earth-toned upholstery, reflecting the building's original colors,151221249 in addition to furnishings and motifs inspired by Wright's original design.46227 There were Tibetan rugs, green curtains, and maple furniture,146152 along with copper-accented furniture.44221 Furniture was manufactured on-site because the elevators were too small to accommodate new furniture.152221 The modifications were designed so they could be easily reversed if the hotel closed;151 for example, showers were installed in existing closets.151268 On the 7th to 14th floors, the apartments' original bathrooms and kitchens remain in place, but the other rooms on these stories have been modified.268
The 15th and 16th stories were converted into Copper, a restaurant and bar, after the hotel opened.99221 This bar had a copper countertop above a maple plywood counter, an allusion to the materials used in Wright's original furniture.269 The bar's shape referenced the curved facade of the Guggenheim Museum, which Wright also designed.150 In addition, the barstools and chairs were made of plywood and copper.269
Penthouse
The top three stories originally functioned as an office and a duplex apartment for the Prices,22163270 occupying all four quadrants.271 The corporate office was in the middle of the 17th floor,243 and the Price family's living room occupies the same story.21863 The corporate office includes a glass curtain wall270 and a full-height wood-burning fireplace.265 Wright designed a custom rolling chair for Harold Sr.,270265 along with four aluminum chairs for visitors.265 There was also a bronze lamp with a pebbled glass shade270 and a retractable banquette under Harold Sr.'s desk.265 Wright designed a mural called The Blue Moon, a reference to the phrase "once in a blue moon", used as a metaphor for rare occurrences.44270 Wright said at the time that it was very rare for "the perfect design, perfect architect and perfect buyer" to be present on the same project.44 Outside Harold Sr.'s office was an office for his assistant, with a U-shaped desk and swivel chair.253 There is a terrace to the north and a roof garden to the south of Harold Sr.'s office.243
The 18th floor includes a conference room and bedrooms for the Prices.218243 The conference room provides a secondary entrance to the Price apartment,243 whose two bedrooms are accessed by a steep staircase.93 The 19th floor was used as an executive office218 and, unlike all the other stories, was not divided into quadrants.24363 Eugene Masselink designed a glass mural for the wall of Price's 19th-floor office, which includes gold, copper, red, and turquoise hues.270 As planned, there was to be a rooftop kitchen and buffet area, an open terrace, and a television antenna above the 19th floor.58 The PTAC used the penthouse as a museum space after taking over.99
Arts center and hotel

The Price Tower Arts Center, the art complex at Price Tower, was founded in 1985 as a civic art museum and reorganized in 1998.272 It focused on art, architecture, and design, with works by Frederick Remington, various contemporary artists, and a particular emphasis on Wright's and Goff's architecture.273157 There were also many objects collected by Bruce Goff, including 7,000 phonograph records, pieces of laundry, and paintings created using toothbrushes.12 In addition, the PTAC provided tours of the building, and operated summer camps for art and architecture.89274
Before the Inn at Price Tower closed in 2024,194 it was a member of Historic Hotels of America, the official program of the National Trust for Historic Preservation.275 Condé Nast listed the Inn at Price Tower as one of the world's 100 best hotels when it opened,153 and the hotel was on the 2021 list of Top 25 Historic Hotels of America Most Magnificent Art Collections.276
Impact
Reception
Contemporary
When plans for the Price Tower were announced in 1953, Architectural Forum magazine published a ten-page article about the planned building, saying that "Never has so tall an office building been built in so small a city."277 A writer for the Kansas City Times likened the Price Tower to a blade in shape,88 and Americas magazine wrote that Wright's ideas about skyscrapers were exemplified in the Price Tower.55 The Bartlesville Record predicted that the Price Tower would help bring good publicity to Oklahoma.278
When the tower was completed, it was one of the most widely discussed buildings in the U.S.,236 and was depicted in Newsweek and Fortune.279 The Christian Science Monitor said it was "one of the world's most modern buildings".95 Thomas W. Ennis of The New York Times called it a seeming "reversal of the natural order of things",35 and the Enid Daily Eagle named it "perhaps the most notable achievement in art in Oklahoma" during 1955.280 The Nowata, Oklahoma, Daily Star described the tower as "slim and graceful",86 and the Tulsa Tribune wrote it enhanced Bartlesville's downtown.281 The author Allan Temko said that, even though the Price Tower used generic mass-produced materials, it was a good example of Wright's organic architecture.282 Conversely, some critics likened the Price Tower to a hood ornament and a spaceship, and even derided it as "Price's folly".85 The British architectural writer Ian Nairn observed that the building was set back from the city's street grid and, thus, did not readily attract the attention of passersby.283
The Bartlesville Morning Examiner wrote in 1957 that many publications had ranked the Price Tower among Wright's best works or among the best new buildings.284 Depictions of the tower were displayed at Expo 58 in Brussels, and the American Institute of Architects (AIA) also hosted an exhibit in Washington, D.C., with photos of the tower.285 The United States Information Agency displayed pictures of the Price Tower overseas as part of campaigns promoting Oklahoma.286 When Wright died in 1959, Walter H. Stern of The New York Times wrote that "to attribute a single architectural style to Mr. Wright would be a misjudgment of his art", citing the contrasts between the Price Tower and Wright's Taliesin studio.287
Retrospective
The Price Tower received the Twenty-five Year Award from the AIA in 1983;46224 as the AIA said, "The Price Tower is an embodiment of [Wright's] organic philosophy that buildings should grow out of the ground."224 The Price Tower was the third Wright–designed building to receive the award, after Taliesin West and the Johnson Wax Headquarters,110115 and the first building in Oklahoma to be so recognized.288 The AIA's Oklahoma chapter also voted the Price Tower as one of the state's ten best buildings,289 and The Daily Oklahoman listed it as one of the few buildings in Oklahoma that had garnered national attention.290 A writer for Architecture: the AIA journal said in 1982 that "The very complexity of the building [...] gives particular identity to each space within".291 Although Paul Goldberger wrote that the Price Tower was "full of Wright's tense, energetic desire to break out of the box", he felt that it was not "a major building of the twentieth century" because it had languished as an unfinished project for too long.292 Jane Holtz Kay of The Christian Science Monitor wrote in 1983 that Wright had not been properly recognized for his work, even though the Price Tower and his other designs "make him a model for architecture's latest high-rise hipsters".293
In 2003, The New York Times wrote that the Price Tower "presides over this city of 36,000 with a strange totemic power",12 while Architectural Record wrote that the building was "as much a social manifesto as a work of architecture".85 The architect Tadao Ando described the Price Tower as one of the most important 20th-century buildings.89 A writer for The Atlantic magazine described the building as "easily one of the more bizarre towers ever built".52 Observers also wrote about the small sizes of spaces such as elevators.248153 Blair Kamin of the Chicago Tribune, reviewing the hotel rooms, felt them to be "an exemplary exercise in the art of respectful contrast" despite the cramped spaces.248 A writer for the Austin American-Statesman said in 2016 that the Price Tower was an "engineering marvel in the middle of the prairie" that architecture students, architects, and engineers came to visit.235
Media
Shortly after the Price Tower was completed, Wright wrote a book about the building's construction, The Story of the Tower,294 in which he compared the floors to the branches of a tree.46 Joe Price, who produced a film about the tower's development,51 recalled that "the true building itself became visible to me" one day while the louvers were being installed on the facade.295 The book Prairie Skyscraper: Frank Lloyd Wright's Price Tower, published in 2005, includes essays and photographs of the building,296 and the 2014 book Frank Lloyd Wright: Preservation, Design, and Adding to Iconic Buildings also includes an essay about the Price Tower.297 Wendy Evans Joseph, who designed the building's hotel, also created a pop-up book featuring the tower.298
Landmark designations

The Price Tower was added to the National Register of Historic Places in 1974,178299 joining LaQuinta, the Old Washington County Courthouse, and the Frank Phillips Home in Bartlesville.300 On March 29, 2007, the United States Department of the Interior designated the building as a National Historic Landmark,89301 one of 20 such sites in Oklahoma at that time.89 The Interior Department described the structure as embodying "the powerful architectural idea of the cantilevered tower".89
In 2008, the U.S. National Park Service submitted the Price Tower, along with nine other Frank Lloyd Wright properties,302 to a tentative list for World Heritage status.246 The Price Tower and ten other Wright buildings were renominated to the list in 2011.303 Ten buildings including the Price Tower were again nominated to the World Heritage List in 2015,304 but after the UNESCO World Heritage Committee rejected this nomination,305 the Price Tower was removed from the proposed listing.306307 UNESCO ultimately added eight properties to the World Heritage List in July 2019 under the title "The 20th-Century Architecture of Frank Lloyd Wright"; the Price Tower was not one of them.306308
Exhibits and architectural influence
After the building was announced in 1953, models of it were displayed at Tulsa's Petroleum Exposition,238 Bartlesville's First National Bank,309 New York City's American Academy of Arts and Letters,242 and Guggenheim Museum.310 The building was also depicted in a 1954 exhibit about Wright's work at Los Angeles's Barnsdall Art Park,311 the Bartlesville Museum's first exhibit in 1990,128 and an exhibit at New York's Museum of Modern Art (MoMA) in 1994.312 In addition, a custom chair from the building was exhibited at the Pennsylvania Academy of the Fine Arts in 1991,313 and MoMA owns a model of the building.274 To celebrate the 50th anniversary of the tower's opening, the PTAC hosted a traveling exhibit on the building's history in 2005.161314 The tower attracts visitors from around the world.151
The St. Louis Post-Dispatch wrote that the building "has been imitated but never duplicated".46 The Price Tower's design may have inspired that of the Citizens Bank Tower (now The Classen) in Oklahoma City, which was designed by the architectural firm Bozalis & Roloff.315316 Other projects based on the Price Tower's design include Domino's Pizza headquarters in Michigan,317 as well as Wright's Crystal Heights towers in Washington, D.C.318 Another of Wright's buildings, Point View Residences, also used a parallelogram floor grid, though that building was not finished during his lifetime.319 Wright's unfinished design for The Illinois, a mile-high skyscraper, was loosely derived from the cantilevered structure of the Price Tower and Tokyo's Imperial Hotel.320 The concept of mixed residential and office skyscrapers did gain popularity; Paul Goldberger of The New York Times described the Price Tower's mix of uses as having been copied by buildings such as the Olympic Tower and the Galleria in New York.321 The designs of other buildings, such as the interiors of the Bachman–Wilson House in Arkansas,322 The Arlington in North Carolina,323 and the Morton International Building in Illinois, have been compared to that of the Price Tower.324
Harold Jr. also commissioned Wright to design a house in Bartlesville, which became known as Hillside.325326 The Usonian–style home has two stories and an L-shaped hipped roof.326 A third Wright building in Oklahoma is Westhope in Tulsa.116327 The Price family, impressed with the Price Tower's construction,328 asked Wright to design a house in the desert in Phoenix, Arizona.88329 The neighboring Bartlesville Community Center was designed by William Wesley Peters;330 the city's decision to hire Peters was influenced in part by the presence of the Price Tower.263330 Reproductions of the tower's furniture have also been sold.331
See also
See also
References
References
Notes
- Although contemporary sources from 1929 say that there were supposed to be four towers,252627 later sources give a figure of three towers.182829
- Sources disagree on whether the company moved out during 198412 or 1987.105122
- The Johnson Wax Company's research tower is shorter, at 166 feet (51 m).223 Wright also designed the Illinois skyscraper, which was never built.38
- According to a 2007 National Park Service report, the hotel was divided as follows:
- The 7th and 8th floors had six rooms and one suite.
- The 9th and 10th floors had six rooms and one apartment.
- The 11th to 14th floors had six rooms, two suites, and two offices.99
Citations
- "Price Tower". National Historic Landmark summary listing. National Park Service. Archived from the original on May 11, 2009. Retrieved June 28, 2008.
- "National Register Information System". National Register of Historic Places. National Park Service. April 15, 2008.
- Warner, Elaine (2009). Insiders' Guide to Tulsa. Insiders' Guide Series. Globe Pequot. p. 148. ISBN 978-0-7627-6321-4. Retrieved December 14, 2024.
- "Price Tower Arts Center – The Skyscraper Center". Council on Tall Buildings and Urban Habitat – CTBUH. May 7, 2024. Retrieved December 15, 2024.
- National Park Service 2007, p. 4.
- Nash, Eric P. (March 16, 2003). "Travel Advisory; Rooms With a View, By Frank Lloyd Wright". The New York Times. ISSN 0362-4331. Retrieved December 14, 2024.
- National Park Service 2007, p. 5.
- "Tower Center at Unity Square Opens in Bartlesville". Bartlesville Radio. May 29, 2020. Retrieved December 14, 2024.
- Archer, Kim (May 28, 2021). "Unity Square approaches one-year anniversary in full stride". Examiner-Enterprise. Retrieved December 14, 2024.
- Ellis, Ashley (March 29, 2019). "Groundbreaking for new urban green space at Price Tower". KTUL. Retrieved December 14, 2024.
- "Tower Center at Unity Square to Unite Northeast Oklahoma". Bartlesville Radio. March 29, 2019. Retrieved December 14, 2024.
- Brown, Patricia Leigh (October 16, 2003). "Built on Oil, Banking on Design". The New York Times. ISSN 0362-4331. Archived from the original on December 1, 2024. Retrieved December 15, 2024.
- Henderson, Arn (2017). Bruce Goff: Architecture of Discipline in Freedom. University of Oklahoma Press. p. 363. ISBN 978-0-8061-5829-7. Retrieved December 15, 2024.
- National Park Service 2007, p. 17.
- "October to See Start of Price Tower". The Tulsa Tribune. September 30, 1953. p. 23. Retrieved December 15, 2024 – via newspapers.com.
- Architectural Forum 1956, p. 107.
- McCarter 1997, p. 191.
- DeLong 1982, p. 79.
- Toker, Franklin (2003). Fallingwater Rising: Frank Lloyd Wright, E. J. Kaufmann, and America's Most Extraordinary House. Knopf Doubleday Publishing Group. p. 161. ISBN 978-0-307-42584-3.
- McCarter 1997, p. 195.
- Hoffmann 1998, p. 63.
- Hoffmann 1998, p. 64.
- Architectural Record 1956, p. 158.
- Hoffmann 1998, p. 68.
- "Odd-type Buildings to Overlook Church; St. Mark's, in Erecting Novel 'Inverted Cone' Apartments Will Use Its Own Land". The New York Times. October 19, 1929. ISSN 0362-4331. Retrieved December 14, 2024.
- "Inverted Cone Skyscraper Type To Appear Here: Frank L. Wright Designs Radical Structures for St. Mark's-in-Bouwerie Furnishings To Be Steel Glass, Copper and Concrete Materials for Pyramids". New York Herald Tribune. October 18, 1929. p. 26. ISSN 1941-0646. ProQuest 1111677385.
- "Apartments Of Glass And Steel Inverted Pyramids To Be Built: Novel Dwellings, To Be Constructed On Property Of New York Church, Will Have Maximum Of Air And Light". The Baltimore Sun. Associated Press. October 18, 1929. p. 1. ISSN 1930-8965. ProQuest 542047630.
- Raynor, Vivien (January 25, 1985). "Art: Wright Drawings Again Offered to Public". The New York Times. ISSN 0362-4331. Archived from the original on December 19, 2024. Retrieved December 18, 2024.
- Lipman, Jonathan (1986). Frank Lloyd Wright and the Johnson Wax Buildings. Courier Corporation. p. 127. ISBN 978-0-486-42748-5.
- McCarter 1997, pp. 195–196.
- Hoffmann 1998, p. 70.
- Hoffmann 1998, p. 71.
- McCarter 1997, p. 198.
- McCarter 1997, pp. 196–197.
- Ennis, Thomas W. (February 12, 1956). "Skyscraper Rises in Rural Setting; Prairie Town in Oklahoma Helps Dedicate Creation of Frank Lloyd Wright". The New York Times. ISSN 0362-4331. Retrieved December 16, 2024.
- DeLong 1982, p. 81.
- Nelson, Mary Jo (November 19, 1978). "Bartlesville's New Downtown!". The Daily Oklahoman. pp. 180, 181. Retrieved December 17, 2024 – via newspapers.com.
- DeLong 1982, p. 78.
- Venant, Elizabeth (July 6, 1986). "Welcome to L.A., Mr. Price an Oklahoma Millionaire Follows His Japanese Art Collection West-and Southern California Gets a Major New Art Patron". Los Angeles Times. p. 14. ISSN 0458-3035. ProQuest 292360269.
- Colberg, Sonya (March 10, 2002). "Price Tower remains gem of architecture". The Daily Oklahoman. p. 2. Retrieved December 19, 2024 – via newspapers.com.
- Hensley, Staci Elder (February 4, 2001). "Famed building to reopen". The Daily Oklahoman. p. 82. Retrieved December 19, 2024 – via newspapers.com.
- Wright, Olgivanna Lloyd (February 5, 1962). "Our House". The Capital Times. p. 3. Retrieved December 16, 2024 – via newspapers.com.
- Hoffmann 1998, p. 72.
- Warner, Elaine (April 24, 2015). "Oklahoma's Boutique Hotels Provide Summer Stays for Summer Play". 405 Magazine. Archived from the original on July 24, 2024. Retrieved December 15, 2024.
- Dillon 2003, pp. 118, 120.
- Larouche, Sandy (March 27, 2001). "Wright's Towering Achievement". St. Louis Post-Dispatch. pp. F1, F3. ProQuest 404128620. Retrieved December 20, 2024 – via newspapers.com.
- DeLong 1982, pp. 78–79.
- Sweeney, Louise (August 17, 1988). "Architect Wright's exhibit house finally gets built". Journal Tribune. p. 15. Retrieved December 19, 2024 – via newspapers.com.
- Dillon 2003, p. 120.
- Hoffmann 1998, p. 73.
- "Bartlesville Town and Towner". The Daily Oklahoman. July 10, 1955. p. 101. Retrieved December 16, 2024 – via newspapers.com.
- Curtis, Wayne (July 1, 2008). "Little Skyscraper on the Prairie". The Atlantic. Archived from the original on December 19, 2024. Retrieved December 16, 2024.
- Larouche, Sandy (March 27, 2001). "One Man Remembers How It Was to Work in Price Tower". St. Louis Post-Dispatch. p. F3. ProQuest 404111646. Retrieved December 20, 2024 – via newspapers.com.
- Architectural Record 1956, p. 156.
- Del Campo, Santiago (April 1954). "An Afternoon With Frank Lloyd Wright". Americas. Vol. 6, no. 4. p. 45. ProQuest 1797186012.
- Architectural Record 1956, p. 154.
- Valentine, Lawford (February 1, 1972). "Fashions in Living: Masterwork: For Mr. and Mrs. Joe D. Price". Vogue. Vol. 159, no. 3. p. 185. ProQuest 911866821.
- "H. C. Price Company to Build 18-story Bartlesville Skyscraper". The Tulsa Tribune. May 7, 1953. pp. 22, 30. Retrieved December 15, 2024 – via newspapers.com; "Price Company to Build Skyscraper". Bartlesville Record. May 8, 1953. pp. 1, 2. Retrieved December 15, 2024 – via newspapers.com.
- "Oklahoma Firm Approves a Frank Lloyd Wright Design". The Kansas City Star. May 17, 1953. p. 108. Retrieved December 15, 2024 – via newspapers.com.
- Stanton, Ed (May 28, 1953). "Big Town a Ghost Town?: It's Wise to Decentralize, City Is Finished — Wright: Wright Sees Demise of City, Big City Department Stores". Women's Wear Daily. Vol. 86, no. 104. pp. 1, 51. ProQuest 1523233152.
- Hoffmann 1998, p. 75.
- "Contract Let for Building of Price Tower Here". Bartlesville Record. July 3, 1953. p. 1. Retrieved December 15, 2024 – via newspapers.com; "Price Tower Contract Goes to OC Builder". The Tulsa Tribune. July 3, 1953. p. 14. Retrieved December 15, 2024 – via newspapers.com; "Bartlesville Contract Let on 18-story Building". Tulsa World. July 4, 1953. p. 2. Retrieved December 15, 2024 – via newspapers.com.
- Storrer 1993, p. 379.
- Progressive Architecture 1956, p. 88.
- Architectural Record 1956, p. 159.
- Architectural Forum 1953, p. 102.
- Gordon, Joanne (March 11, 1956). "The Skyscraper That Shocks Oklahoma Town". The Kansas City Star. p. 112. Retrieved December 16, 2024 – via newspapers.com.
- "Price Tower Work May Start Oct. 20". Tulsa World. October 3, 1953. p. 13. Retrieved December 15, 2024 – via newspapers.com.
- "To Break Ground for Price Tower Building Today". Bartlesville Record. November 13, 1953. p. 1. Retrieved December 15, 2024 – via newspapers.com; "Construction Begins on Price Building". Claremore Daily Progress. November 15, 1953. p. 1. Retrieved December 15, 2024 – via newspapers.com.
- Storrer 1993, p. 378.
- "Price Tower Firms Named". Tulsa World. December 25, 1953. p. 19. Retrieved December 15, 2024 – via newspapers.com; "Price Tower Contractors, Suppliers Listed". Bartlesville Record. December 25, 1953. p. 1. Retrieved December 15, 2024 – via newspapers.com.
- "Capacity Bartlesville Audience Hears Famed Architect Speak". The Tulsa Tribune. January 8, 1954. p. 19. Retrieved December 16, 2024 – via newspapers.com; "Ag Architects Hear Frank Lloyd Wright". The Daily O'Collegian. January 9, 1954. p. 8. Retrieved December 16, 2024 – via newspapers.com.
- "Building Strike Nears Its End". The Tulsa Tribune. March 13, 1954. p. 11. Retrieved December 16, 2024 – via newspapers.com.
- "Flag Marks Peak of Rising Price Tower". Bartlesville Record. December 3, 1954. p. 1. Retrieved December 15, 2024 – via newspapers.com.
- "Construction of Price Tower Is Proceeding at Faster Rate". Bartlesville Record. August 20, 1954. p. 1. Retrieved December 15, 2024 – via newspapers.com.
- "Not the World's Tallest used-car lot..." Bartlesville Record. September 24, 1954. p. 1. Retrieved December 15, 2024 – via newspapers.com.
- "Bartlesville Skyline Changes". Tulsa World. December 12, 1954. p. 36. Retrieved December 16, 2024 – via newspapers.com.
- "Bartlesville Tower Rises, Oddest Building in State". Tulsa World. February 22, 1955. p. 4. Retrieved December 16, 2024 – via newspapers.com.
- "Bartlesville's Tower to Be Finished Soon". The Daily O'Collegian. March 24, 1955. p. 7. Retrieved December 16, 2024 – via newspapers.com.
- "Last Complete Story Nearing Completion on Price Tower". Bartlesville Record. February 24, 1955. p. 1. Retrieved December 16, 2024 – via newspapers.com.
- "Flag Raising". Bartlesville Record. March 17, 1955. p. 1. Retrieved December 16, 2024 – via newspapers.com.
- "Going Up, Up, Up". The Tulsa Tribune. October 8, 1955. p. 3. Retrieved December 16, 2024 – via newspapers.com.
- Smith, Ralph L. (January 18, 1956). "Tower Parking Plan Approved". The Tulsa Tribune. p. 14. Retrieved December 16, 2024 – via newspapers.com.
- "Price Tower Opened to Public Inspection". Miami News-Record. Associated Press. February 5, 1956. p. 8. Retrieved December 16, 2024 – via newspapers.com.
- Dillon 2003, p. 118.
- Johnson, Dave (February 8, 1956). "Dear Folks". Nowata Daily Star. pp. 1, 6. Retrieved December 16, 2024 – via newspapers.com.
- "Price Tower Open to All on Weekend". The Tulsa Tribune. February 8, 1956. p. 14. Retrieved December 16, 2024 – via newspapers.com.
- Alexander, John T. (February 18, 1958). "Wright on the Oklahoma Prairie". The Kansas City Times. p. 26. Retrieved December 15, 2024 – via newspapers.com.
- Evans, Murray (April 15, 2007). "Price of Fame Bartlesville, Okla., Tower Designed by Wright is Named Historic Landmark". Pittsburgh Post-Gazette. Associated Press. p. F-3. ISSN 2692-6903. ProQuest 390672275.
- Wilson, Riley (February 5, 1956). "Newsmen Get Look Inside Price Tower". Tulsa World. pp. 15, 17. Retrieved December 16, 2024 – via newspapers.com.
- King, Keith K. (April 29, 1956). "Price Tower May Have Deep Effect on Architectural Plans". The Norman Transcript. p. 20. Retrieved December 16, 2024 – via newspapers.com.
- Gable, Mona (June 18, 1985). "The Gallery: An Oil Man's Pipeline Into the Art World". The Wall Street Journal. p. 1. ISSN 0099-9660. ProQuest 398003689.
- "On Parade". The Cushing Daily Citizen. May 7, 1956. pp. 1, 5. Retrieved December 16, 2024 – via newspapers.com.
- National Park Service 2007, p. 7.
- Foresman, John B. (February 24, 1956). "Office Tower Stabs Oklahoma Prairie: Four Quadrants". The Christian Science Monitor. p. 16. ISSN 0882-7729. ProQuest 509393202.
- "Two Firms Moving Offices to Price Tower". Bartlesville Record. June 21, 1956. p. 1. Retrieved December 16, 2024 – via newspapers.com.
- "Dr. Glen Floyd to Open Office in Price Tower". Bartlesville Examiner-Enterprise. August 31, 1958. p. 10. Retrieved December 16, 2024 – via newspapers.com.
- "Price Tower Art Center in Bartlesville seeks tenant information". Journal Record. May 30, 2006. p. 1. ProQuest 259472277.
- National Park Service 2007, p. 12.
- Huxtable, Ada Louise (February 8, 1970). "Architecture". The New York Times. ISSN 0362-4331. Archived from the original on July 15, 2024. Retrieved December 17, 2024.
- DeLong 1982, p. 82.
- "Sundial Creating Stir in Bartlesville". The Daily Oklahoman. December 17, 1961. p. 109. Retrieved December 16, 2024 – via newspapers.com; "Sun Dial at Price Tower Honors Famed Architect". Bartlesville Examiner-Enterprise. November 10, 1961. p. 1. Retrieved December 16, 2024 – via newspapers.com.
- "Column One". Bartlesville Examiner-Enterprise. December 27, 1961. p. 1. Retrieved December 16, 2024 – via newspapers.com.
- National Park Service 2007, p. 20.
- Austerman, Lisa (December 6, 1998). "Price Tower, Phillips Home Exemplify Bartlesville History". The Daily Oklahoman. p. 97. Retrieved December 19, 2024 – via newspapers.com.
- Salant, Katherine (June 14, 2013). "Oklahoma's intriguing Price Tower". The Washington Post. ISSN 0190-8286. ProQuest 1367638405. Retrieved December 20, 2024.
- "PSC Buys Space at Bartlesville". Tulsa World. August 2, 1968. p. 9. Retrieved December 17, 2024 – via newspapers.com.
- Leslie, Frank (November 12, 1967). "Decoration Is Result of Safari". Tulsa World. p. 52. Retrieved December 17, 2024 – via newspapers.com.
- Bachelder, Don (February 27, 1972). "Business World". Tulsa World. pp. C-1, C-6. Retrieved December 17, 2024 – via newspapers.com.
- "Price Tower in Bartlesville Honored". Tulsa World. May 29, 1983. p. 80. Retrieved December 18, 2024 – via newspapers.com.
- Kirschner 2006, p. 3.
- "Bartlesville Plans Wright-Drawn $10.5 Community Center". Sapulpa Daily Herald. United Press International. September 14, 1978. p. 3. Retrieved December 17, 2024 – via newspapers.com.
- Olten, Carol (July 16, 1984). "A lasting testament to the spirit of Frank Lloyd Wright". Standard-Speaker. Copley News Service. p. 27. Retrieved December 18, 2024 – via newspapers.com.
- National Park Service 2007, pp. 6–7.
- "Design wins award for withstanding the test of time". The Arizona Republic. April 3, 1983. p. 142. Retrieved December 18, 2024 – via newspapers.com.
- Hart, Paul (December 18, 1980). "Phillips Buys Price Tower". Tulsa World. p. 86. Retrieved December 18, 2024 – via newspapers.com.
- "Philips to Purchase Bartlesville's Price Tower". The Daily Oklahoman. December 18, 1980. p. 75. Retrieved December 18, 2024 – via newspapers.com.
- Nelson, Mary Jo (October 2, 1983). "Phillips Restores Old Railroad Depot as Gift to Bartlesville". The Daily Oklahoman. p. 31. Retrieved December 18, 2024 – via newspapers.com.
- Vandewater, Bob (May 3, 1981). "Philips Reported Purchase Cost for Price Tower $2.5 Million". The Daily Oklahoman. p. 50. Retrieved December 18, 2024 – via newspapers.com.
- Broyles, Gil (December 13, 1984). "Bartlesville fights 'Panhandle stranger'". Sapulpa Daily Herald. Associated Press. p. 3. Retrieved December 18, 2024 – via newspapers.com.
- "Phillips to Add Two New Buildings to Bartlesville Headquarters". Okmulgee Daily Times. September 22, 1983. p. 9. Retrieved December 18, 2024 – via newspapers.com.
- Boyd, Danny M. (October 10, 1998). "Bad News Is Old News for Bartlesville". The Daily Oklahoman. pp. 1, 3. Retrieved December 19, 2024 – via newspapers.com.
- "Price Tower for Sale". Tulsa World. November 17, 1995. p. 21. Retrieved December 19, 2024 – via newspapers.com.
- Nelson, Mary Jo (March 4, 1984). "New Use for Price Tower". The Daily Oklahoman. pp. 1, 2. Retrieved December 18, 2024 – via newspapers.com.
- Sare, John (December 26, 1985). "Prevention of takeover leaves town economically shaken". The Oregonian. p. 51. Retrieved December 18, 2024 – via newspapers.com.
- Dupré, Judith (1996). Skyscrapers. Black Dog & Leventhal. p. 49. ISBN 1-884822-45-2.
- Vandewater, Bob (August 16, 1998). "Phillips to Give Tower to Group". The Daily Oklahoman. p. 44. Retrieved December 19, 2024 – via newspapers.com.
- Klein, John (June 5, 1990). "Inside and Out, the Wright Stuff". Tulsa World. p. 17. Retrieved December 19, 2024 – via newspapers.com.
- Klein, John (October 21, 1990). "Bartlesville Museum Celebrates Genius of da Vinci". Tulsa World. p. 108. Retrieved December 19, 2024 – via newspapers.com.
- Kurt, Kelly (October 9, 1998). "Worries surface with Phillips, Ultramar deal". Journal Record. Associated Press. p. 1. ProQuest 259310608.
- Summers, Laura (May 29, 1996). "Group to Begin Raising Funds for Price Tower". Tulsa World. p. 11. Retrieved December 19, 2024 – via newspapers.com.
- Simmons, Jean (December 31, 1995). "Museum, Lodge, Preserve Part of Phillips Legacy". The Salt Lake Tribune. p. 105. Retrieved December 19, 2024 – via newspapers.com.
- "New Roof". Tulsa World. December 8, 1994. p. 31. Retrieved December 19, 2024 – via newspapers.com.
- "Properties to Be Sold". Tulsa World. April 18, 1995. p. 14. Retrieved December 19, 2024 – via newspapers.com.
- "FYI Business". Tulsa World. February 1, 1996. p. 35. Retrieved December 19, 2024 – via newspapers.com; Johnson, James (January 31, 1996). "Museum Hopes to Purchase Tower". The Daily Oklahoman. p. 14. Retrieved December 19, 2024 – via newspapers.com.
- "Drive to Preserve Wright Building". Telegraph-Forum. Associated Press. June 18, 1996. p. 8. Retrieved December 19, 2024 – via newspapers.com.
- Summers, Laura (August 15, 1998). "Phillips plans to deed Price Tower to group". Tulsa World. pp. A17, A20. Retrieved December 19, 2024 – via newspapers.com.
- "Phillips, nonprofit sign Price Tower agreement". Journal Record. August 17, 1998. p. 1. ProQuest 259379679; "Phillips to Turn Over Price Tower to Group". Okmulgee Daily Times. Associated Press. August 15, 1998. p. 2. Retrieved December 19, 2024 – via newspapers.com.
- Diehl, Don (October 13, 1999). "Bartlesville landmark gets face-lift". The Daily Oklahoman. pp. 1A, 8A. Retrieved December 14, 2024 – via newspapers.com.
- Summers, Laura (June 6, 1999). "Architect lives again in studio". Tulsa World. p. 21. Retrieved December 15, 2024 – via newspapers.com.
- Davis, Kirby Lee (October 6, 2006). "Silases receive Wright Spirit awards: Honors mark efforts to preserve Bartlesville's Price Tower". Journal Record. p. 1. ProQuest 259584688.
- Singrey, Abigail (August 16, 2024). "Frank Lloyd Wright's Only Skyscraper Sold for $10 in 2023 and Has Been Embroiled in Controversy Ever Since". Architectural Digest. Archived from the original on December 9, 2024. Retrieved December 14, 2024.
- Sharoff, Robert (April 29, 2014). "A Corporate Paean to Frank Lloyd Wright". The New York Times. ISSN 0362-4331. Archived from the original on December 20, 2024. Retrieved December 20, 2024.
- Droege, Tom (February 2, 2003). "Wright idea". Tulsa World. pp. E1, E7. Retrieved December 19, 2024 – via newspapers.com.
- "Phillips donates Price Tower to museum". The Daily Oklahoman. June 1, 2001. p. 3. Retrieved December 19, 2024 – via newspapers.com.
- "Wright's only skyscraper to open as luxury hotel". Times-Colonist. July 27, 2002. p. D4. ProQuest 345857833.
- Watts, James D. Jr. (February 9, 2001). "An Oklahoma treasure reopens". Tulsa World. pp. 72, 73. Retrieved December 19, 2024 – via newspapers.com.
- Colavita, Courtney (May 23, 2003). "Checking In With The Latest Hotels". Women's Wear Daily. Vol. 185, no. 105. p. 16. ProQuest 1434236738.
- Watts, James D. Jr. (January 17, 2003). "A tree grows in Bartlesville". Tulsa World. pp. 3, 15. Retrieved December 19, 2024 – via newspapers.com.
- Dillon 2003, p. 124.
- Summers, Laura (July 6, 2002). "Tower has the Wright stuff for tourism". Tulsa World. pp. A13, A16. Retrieved December 19, 2024 – via newspapers.com.
- Schmertz, Mildred F. (June 1, 2003). "AD Hotels: Inn at Price Tower". Architectural Digest. Archived from the original on June 10, 2023. Retrieved December 14, 2024.
- McPeters, Susan (January 2, 2005). "Out on a limb with Frank Lloyd Wright". The Rock Island Argus. p. 68. Retrieved December 19, 2024 – via newspapers.com.
- Watts, James D. Jr. (September 29, 2002). "Renowned architect Zaha Hadid selected to design Bartlesville museum". Tulsa World. pp. H1, H4. Retrieved December 14, 2024 – via newspapers.com.
- Lerner, Kevin (June 2003). "Zaha Hadid develops design for museum adjacent to Wright's Price Tower" (PDF). Architectural Record. Vol. 191, no. 6. p. 30. ProQuest 222112758. Archived (PDF) from the original on December 15, 2024. Retrieved December 29, 2024.
- Bussel, Abby (July 2003). "Zaha Hadid Architects; Price Tower Arts Center; Bartlesville, Oklahoma". Architecture: the AIA journal. Vol. 92, no. 7. p. 35. ProQuest 227819212.
- Holtzman, Anna (November 2002). "Rooms at the Wright Price". Architecture: The AIA Journal. Vol. 91, no. 11. p. 17. ProQuest 227884738.
- de Monchaux, Thomas (2007). "A Hard and Lifeless Matter: Notes on Zaha Hadid at the Guggenheim". Log (9): 101–109. ISSN 1547-4690. JSTOR 41765141.
- Bailey, Spencer (March 31, 2016). "Legends: Zaha Hadid – SURFACE". SURFACE. Archived from the original on August 2, 2024. Retrieved December 14, 2024.
- Summers, Laura (May 9, 2004). "Price Tower sculpture garden, plaza preview set for today". Tulsa World. p. 22. Retrieved December 19, 2024 – via newspapers.com.
- Knadler, Jessie (October 22, 2005). "Picks — Preservation: Design; As some Frank Lloyd Wright buildings become fixer-uppers, new exhibits show the architect's legacy". The Wall Street Journal. p. 2. ISSN 0099-9660. ProQuest 398927626.
- Bleyer, Bill (February 4, 2007). "This refurbished skyscraper has all the Wright stuff". Newsday. p. 117. Retrieved December 20, 2024 – via newspapers.com.
- Watts, James D. (October 8, 2006). "The Price is Wright". Tulsa World. pp. H3, H5. Retrieved December 19, 2024 – via newspapers.com.
- "Price Tower Arts Center receives preservation grant". Tulsa World. May 28, 2004. p. 15. Retrieved December 19, 2024 – via newspapers.com.
- Summers, Laura (June 30, 2007). "Architect moving into Price Tower". Tulsa World. p. 56. Retrieved December 19, 2024 – via newspapers.com.
- Morgan, Chris Brawley (June 17, 2006). "The Price is Wright". The Daily Oklahoman. pp. 1B, 8B. Retrieved December 20, 2024 – via newspapers.com.
- "Price Tower in Bartlesville closes Copper Restaurant". Journal Record. February 24, 2009. ProQuest 259509716; Summers, Laura (February 24, 2009). "Restaurant closing in Price Tower". Tulsa World. p. 36. Retrieved December 20, 2024 – via newspapers.com.
- Chancellor, Jennifer (May 13, 2011). "Economy prompts changes at center". Tulsa World. p. 41. Retrieved December 20, 2024 – via newspapers.com.
- Klein, John (October 14, 2018). "Towering success". Tulsa World. pp. 13, 17. Retrieved December 20, 2024 – via newspapers.com.
- Klein, John (September 26, 2016). "Linked Wright architecture". Tulsa World. pp. A9, A11. Retrieved December 20, 2024 – via newspapers.com.
- McDonnell, Brandy (August 31, 2017). "Bartlesville's Price Tower Arts Center awarded Oklahoma's first Keeping It Modern Award from Getty Foundation". The Oklahoman. Retrieved December 20, 2024; Walker, Kelsey (August 21, 2017). "GETTY FOUNDATION: Price Tower receives Keeping It Modern grant". Examiner-Enterprise. Retrieved December 20, 2024.
- Watts, James D. Jr. (June 7, 2018). "Price Tower wins grant for preservation plan to keep landmark Frank Lloyd Wright skyscraper in optimum condition". Tulsa World. pp. A11, A13. Archived from the original on December 20, 2024. Retrieved December 20, 2024.
- "Architect to assess Price Tower". The Journal Record. June 2, 2018. Archived from the original on December 20, 2024. Retrieved December 20, 2024; Trotter, Matt (June 6, 2018). "Preservationists Coming Up With Plan to Keep Price Tower Open for Decades to Come". Public Radio Tulsa. Archived from the original on December 20, 2024. Retrieved December 20, 2024.
- Hughes, Amber (November 23, 2019). "Preservation assessment underway at Bartlesville's Price Tower". FOX23 News. Archived from the original on December 20, 2024. Retrieved December 20, 2024.
- "Frank Lloyd Wright designed Price Tower in Bartlesville is struggling". Bartlesville Examiner-Enterprise. May 3, 2022. Retrieved December 20, 2024.
- Morgan, Rhett (March 2, 2023). "Price Tower gets new owner". Tulsa World. p. A9. Retrieved December 20, 2024 – via newspapers.com.
- "Historic Price Tower In Downtown Bartlesville Under New Ownership". Breaking News in Oklahoma City, OK. March 3, 2023. Archived from the original on December 20, 2024. Retrieved December 20, 2024.
- Goukassian, Elena (August 22, 2024). "Frank Lloyd Wright's only skyscraper will go up for auction in October". The Art Newspaper. Archived from the original on December 15, 2024. Retrieved December 15, 2024.
- Dossett, Andy (March 25, 2023). "Price Tower sold the for the debt, $10 and a promise". Examiner-Enterprise. Archived from the original on September 27, 2024. Retrieved December 20, 2024.
- Goukassian, Elena (October 25, 2024). "Fate of Frank Lloyd Wright's only skyscraper remains uncertain amid duelling lawsuits". The Art Newspaper – International art news and events. Archived from the original on December 15, 2024. Retrieved December 15, 2024.
- Carlisle, Candace (October 3, 2024). "Former singer who owns a Frank Lloyd Wright building seeks her real estate finale". CoStar. Archived from the original on October 5, 2024. Retrieved December 15, 2024.
- Dossett, Andy (May 3, 2024). "Frank Lloyd Wright Conservancy leaders express concern over Price Tower woes". Bartlesville Examiner-Enterprise. Retrieved December 20, 2024 – via Yahoo News.
- Watts, James D. Jr. (December 20, 2024). "Frank Lloyd Wright preservation group opposes sale of Price Tower artifacts". Tulsa World. pp. A1, A8. Archived from the original on December 20, 2024. Retrieved December 20, 2024.
- Aguiar, Annie (September 30, 2024). "The Plan to Save Frank Lloyd Wright's Only Skyscraper Isn't Going as Planned". The New York Times. ISSN 0362-4331. Archived from the original on September 30, 2024. Retrieved September 30, 2024.
- Chapman, J. David (August 29, 2024). "Lot Lines: The auctioning of an icon". The Journal Record. Retrieved December 20, 2024.
- Watts, James D. Jr. (November 17, 2024). "Price Tower pulled from sale". Tulsa World. pp. A15, A17. Retrieved December 20, 2024 – via newspapers.com.
- "Owner Of Price Tower Clearing Up Rumors About Selling Some Of The Tower's Artifacts". Breaking News in Tulsa, Oklahoma. July 12, 2024. Archived from the original on December 19, 2024. Retrieved December 19, 2024.
- Cassady, Daniel (August 20, 2024). "Saddled with $2 M. in Debt, Price Tower, the Only Frank Lloyd Wright-designed Skyscraper, Is Up For Sale Again". ARTnews. Archived from the original on September 23, 2024. Retrieved December 20, 2024.
- McCauley, Nick (August 8, 2025). "Frank Lloyd Wright artifacts from Bartlesville's Price Tower recovered for future public display". Newson6.com. Retrieved August 9, 2025; "Frank Lloyd Wright Conservancy reacquires Price Tower artifacts". 2 News Oklahoma KJRH Tulsa. August 8, 2025. Retrieved August 9, 2025.
- Dossett, Andy (September 27, 2024). "McFarlin Building sues Price Tower owners, seeks $1.4M sale completion". Examiner-Enterprise. Archived from the original on December 22, 2024. Retrieved December 15, 2024; Myers, Brodie (November 21, 2024). "Court filings outline abandoned deal to sell Price Tower to Mayo Hotel owners". 2 News Oklahoma KJRH Tulsa. Archived from the original on December 15, 2024. Retrieved December 15, 2024; Coyle, Bailey (November 22, 2024). "Lawsuit between current Price Tower owner, McFarlin Building Company continues". FOX23 News. Archived from the original on December 25, 2024. Retrieved December 15, 2024.
- Hickman, Matt (August 16, 2024). "Frank Lloyd Wright's Price Tower in Oklahoma to Close Amid Controversy". Architectural Record. Archived from the original on November 28, 2024. Retrieved December 20, 2024.
- Watts, James D. Jr. (August 13, 2024). "Bartlesville's iconic Price Tower closes amid financial troubles". Tulsa World. pp. A1, A9. Retrieved December 20, 2024 – via newspapers.com.
- Myers, Brodie (August 10, 2024). "Price Tower Closing: Bartlesville's iconic skyscraper set to close". 2 News Oklahoma KJRH Tulsa. Archived from the original on December 15, 2024. Retrieved December 15, 2024; Dossett, Andy (August 22, 2024). "Frank Lloyd Wright's only skyscraper starts auction at $600k". Examiner-Enterprise. Archived from the original on December 15, 2024. Retrieved December 15, 2024; Boblitt, Zach (August 12, 2024). "Price Tower closes its doors in September". Public Radio Tulsa. Archived from the original on December 20, 2024. Retrieved December 20, 2024.
- Martin, Morgan (August 14, 2024). "Tenants of Bartlesville's Price Tower given 30 days to move out". FOX23 News. Archived from the original on December 14, 2024. Retrieved December 14, 2024.
- Roche, Daniel Jonas (August 19, 2024). "Controversy swirls around Frank Lloyd Wright's Price Tower in Bartlesville, Oklahoma". The Architect's Newspaper. Archived from the original on October 2, 2024. Retrieved December 15, 2024.
- Sharfman, Alexandra (August 13, 2024). "Visit Bartlesville highlights Price Tower's significance amidst closure". KTUL. Archived from the original on September 6, 2024. Retrieved December 14, 2024.
- Stockett, Rian (January 18, 2025). "Bartlesville community rallies for Price Tower's revival amid ongoing contract dispute". KTUL. Retrieved January 23, 2025.
- Watts, James D. Jr. (October 4, 2024). "Price Tower auction postponed at request of Bartlesville landmark's owner". Tulsa World. Archived from the original on October 7, 2024. Retrieved October 7, 2024.
- Coyle, Bailey (October 4, 2024). "Auction of Bartlesville's Price Tower on hold amid lawsuit". FOX23 News. Archived from the original on October 4, 2024. Retrieved October 23, 2024.
- Aguiar, Annie (October 22, 2024). "Owner of Frank Lloyd Wright Skyscraper Sues Preservation Group". The New York Times. ISSN 0362-4331. Archived from the original on December 1, 2024. Retrieved October 23, 2024; Coyle, Bailey (October 25, 2024). "Owner of Bartlesville's Price Tower suing Frank Lloyd Wright Building Conservancy". FOX23 News. Archived from the original on December 15, 2024. Retrieved December 15, 2024; "Price Tower Owners Sue Frank Lloyd Wright Building Conservancy". Bartlesville Radio. October 23, 2024. Archived from the original on December 15, 2024. Retrieved December 15, 2024.
- Whiddington, Richard (November 18, 2024). "Frank Lloyd Wright Skyscraper Sale Hits Another Snag". Artnet News. Archived from the original on December 11, 2024. Retrieved December 13, 2024; Boblitt, Zach; Caldwell, Elizabeth (November 17, 2024). "Price Tower auction canceled again". Public Radio Tulsa. Archived from the original on November 29, 2024. Retrieved December 13, 2024.
- Eberhardt, Ellen (December 13, 2024). "Legal battle to 'defend integrity' of Frank Lloyd Wright's only skyscraper". Dezeen. Retrieved December 15, 2024; Coyle, Bailey (December 13, 2024). "Conservancy claims easement still valid in legal response to Price Tower owner's lawsuit". FOX23 News. Archived from the original on December 15, 2024. Retrieved December 15, 2024.
- "Oklahoma's Price Tower faces further financial turmoil". Bartlesville Examiner-Enterprise. December 17, 2024. Retrieved December 18, 2024.
- Dossett, Andy (January 16, 2025). "Judge orders utilities restored to historic Price Tower within 24 hours". Yahoo News. Retrieved January 23, 2025.
- "Price Tower in Bartlesville to be sold for original $1.4 million". Breaking News in Tulsa, Oklahoma. January 22, 2025. Retrieved January 22, 2025; Lyon, Devyn (January 21, 2025). "The iconic Price Tower in Bartlesville is being sold". fox23.com. Retrieved January 22, 2025.
- Media, Griffin (January 22, 2025). "Price Tower owners in Bartlesville declare bankruptcy". Retrieved January 23, 2025.
- Watts, James D. Jr. (February 10, 2025). "Price Tower sale to developer affirmed". Tulsa World. pp. A1, A5. Retrieved April 26, 2025 – via newspapers.com.
- Coyle, Bailey (February 1, 2025). "Price Tower owners file for bankruptcy, putting sale on pause". fox23.com. Retrieved March 30, 2025.
- Watts, James D. Jr. (March 30, 2025). "Frank Lloyd Wright-designed Price Tower set for auction May 6". Tulsa World. Retrieved March 30, 2025; Waldren, Hadley (March 29, 2025). "Historic Price Tower in Bartlesville to be auctioned; bidding starts March 31". KTUL. Retrieved March 30, 2025; Hutson, Matt (March 31, 2025). "Bidding set to begin for auction of the historic Price Tower in Bartlesville". 102.3 KRMG. Retrieved April 1, 2025.
- Maupin, Jennifer (May 1, 2025). "AUTHORIZED TO SELL: Court approves Price Tower sale to lone bidder". 2 News Oklahoma KJRH Tulsa. Retrieved May 4, 2025.
- Dowers, Graham (May 3, 2025). "Frank Lloyd Wright's Price Tower sold to McFarlin Building after bankruptcy proceedings". Breaking News in Oklahoma City, OK. Retrieved May 4, 2025; Watts, James D. Jr. (April 30, 2025). "Frank Lloyd Wright-designed Price Tower sold to Tulsa firm that revitalized Mayo Hotel". Tulsa World. Retrieved May 4, 2025.
- Aguiar, Annie (May 6, 2025). "Frank Lloyd Wright Skyscraper Sells After Canceled Auction". The New York Times. ISSN 0362-4331. Retrieved May 7, 2025; "Price Tower sale to group that revived Mayo Hotel closes". 102.3 KRMG. May 5, 2025. Retrieved May 7, 2025; Whiddington, Richard (May 5, 2025). "Legal Battle Over Frank Lloyd Wright Skyscraper Finally Comes to an End". Artnet News. Retrieved May 7, 2025.
- Stockett, Rian (May 19, 2025). "Historic Price Tower in Bartlesville finds new owner, plans for renovation underway". KTUL. Retrieved August 9, 2025.
- Slanchik, Amy (May 14, 2025). "Oklahoma's Own In Focus: Floodwater removed, power restored at Price Tower days after new owners take over". News9.com. Retrieved May 21, 2025.
- Amselem, Ilana (December 16, 2025). "New owners reveal plan for Frank Lloyd Wright's Price Tower". The Architect's Newspaper. Retrieved December 18, 2025.
- Slanchik, Amy (December 16, 2025). "Family renovating Bartlesville's Price Tower shares plans". Newson6.com. Retrieved December 18, 2025.
- Myers, Brodie (March 13, 2026). "MOVING FORWARD: Litigation surrounding Bartlesville's Price Tower ends". 2 News Oklahoma KJRH Tulsa. Retrieved May 23, 2026.
- "Dedication of Price Tower to Be at 10 a.m. Friday". Bartlesville Record. February 9, 1956. p. 1. Retrieved December 16, 2024 – via newspapers.com.
- DeLong 1982, p. 80.
- Storrer 1993, pp. 378–379.
- Kahn, Eve M. (December 19, 2002). "Currents: Architecture; Frank Lloyd Wright's Quirky Oklahoma Tower Turns Into a Quirky Hotel". The New York Times. ISSN 0362-4331. Archived from the original on August 16, 2022. Retrieved December 15, 2024.
- Cooper, Amanda (November 19, 2006). "Iconic Wright Works Sag as Time Goes By". The Washington Post. ISSN 0190-8286. Retrieved December 20, 2024.
- "S. C. Johnson Research Tower – The Skyscraper Center". Council on Tall Buildings and Urban Habitat – CTBUH. Retrieved December 19, 2024.
- "Frank Lloyd Wright's Price Tower Wins AIA Twenty-five Year Award" (PDF). Architectural Record. Vol. 171. April 1983. p. 83. Archived (PDF) from the original on June 27, 2024. Retrieved December 29, 2024.
- Howell, Melissa (June 12, 2013). "The Inn at Price Tower". The Daily Oklahoman. pp. 102, 103. Retrieved December 20, 2024 – via newspapers.com.
- Scott, James (June 4, 1956). "Copper Uses Gain: New Outlets Are Found In Construction Field". The Globe and Mail. p. 31. ProQuest 1289220613.
- "Big surprises in small Oklahoma city". The Columbus Dispatch. July 24, 2012. Retrieved December 15, 2024.
- Architectural Forum 1956, p. 112.
- "Tower to provide office, living space". Engineering News-Record. Vol. 150, no. 23. June 4, 1953. Retrieved December 16, 2024 – via Internet Archive.
- "Oklahoma Gets a Big One". The Washington Post and Times Herald. May 8, 1955. p. G13. ISSN 0190-8286. ProQuest 148571480.
- Williams, Rainey Heard (March 30, 1956). "Wright-Designed Building Towers 19 Stories Over Oklahoma Community: Interior Is Divided Into Quadrants". The Christian Science Monitor. p. 13. ISSN 0882-7729. ProQuest 509385811.
- Hoffmann 1998, p. 80.
- National Park Service 2007, p. 6.
- Sheets, Nan (May 29, 1955). "Art". The Daily Oklahoman. p. 81. Retrieved December 16, 2024 – via newspapers.com.
- Newman, Michelle (September 4, 2016). "Spend the night in a Frank Lloyd Wright masterpiece". Austin American-Statesman. Retrieved December 15, 2024.
- National Park Service 2007, p. 18.
- "Unique Building Finished". The Tulsa Tribune. February 3, 1956. p. 29. Retrieved December 16, 2024 – via newspapers.com.
- "REAL ESTATE: Prairie Skyscraper". Time. May 25, 1953. Archived from the original on December 15, 2024. Retrieved December 15, 2024.
- Architectural Forum 1956, p. 111.
- McCarter 1997, p. 200.
- "Roof Supports Lighter Walls For Flexibility". The Christian Science Monitor. June 5, 1953. p. 17. ISSN 0882-7729. ProQuest 508791753.
- Louchheim, Aline B. (May 26, 1953). "Wright Analyzes Architect's Need; Philosophy, Not Esthetics, Is a 'Must' Now, He Holds -His Show Opens Tomorrow". The New York Times. ISSN 0362-4331. Archived from the original on December 19, 2024. Retrieved December 16, 2024.
- National Park Service 2007, p. 8.
- National Park Service 2007, pp. 8–9.
- National Park Service 2007, p. 13.
- Davis, Kirby Lee (March 18, 2010). "These Walls: Price Tower Arts Center". The Journal Record. Archived from the original on December 20, 2024. Retrieved December 20, 2024.
- Kirschner 2006, p. 2.
- Kamin, Blair (February 18, 2004). "A night with Wright". Chicago Tribune. pp. 2.1, 2.6. ISSN 1085-6706. ProQuest 419910723. Retrieved December 19, 2024 – via newspapers.com.
- Winnerman, Jim (April 27, 2008). "Wright's 'tree that escaped the forest' entices guests". St. Louis Post – Dispatch. p. T.5. ProQuest 403157145.
- Wilson, Riley (February 5, 1956). "Newsmen Get Look Inside Price Tower". Tulsa World. pp. 15, 17. Retrieved December 16, 2024 – via newspapers.com.
- Kirschner 2006, pp. 8–9.
- Alofsin 2005, p. 79.
- National Park Service 2007, p. 10.
- Nelson, Mary Jo (July 6, 1986). "Bartlesville Rich in Architecture of Master Wright". The Daily Oklahoman. pp. 53, 54. Retrieved December 18, 2024 – via newspapers.com.
- Goldberger, Paul (December 3, 1982). "Met Celebrates Houses Wright Built". The New York Times. ISSN 0362-4331. Retrieved December 17, 2024.
- Olivares, Jonathan (2011). A Taxonomy of Office Chairs. Phaidon Press. pp. 36, 183. ISBN 978-0-7148-6103-6.
- "Bluestem Foundry, Inc.; Dewey, Oklahoma, United States". Vitra Design Museum. Retrieved August 8, 2025; "Secretarial Chair from the Harold C. Price Company Tower, Bartlesville, Oklahoma". High Museum of Art. Retrieved August 8, 2025.
- Kirschner 2006, pp. 11–12.
- Solis-Cohen, Lita (June 26, 1988). "Frank Lloyd Wright market still red hot". Staten Island Advance. p. 90. Retrieved December 18, 2024 – via newspapers.com.
- National Park Service 2007, p. 11.
- "Price Tower". Exploring Art. Archived from the original on December 14, 2007. Retrieved October 10, 2010.
- Progressive Architecture 1956, p. 89.
- Ruth, Kent (July 20, 1980). "Price Tower inspiration for new center". The Daily Oklahoman. p. 174. Retrieved December 18, 2024 – via newspapers.com.
- National Park Service 2007, pp. 11–12.
- National Park Service 2007, p. 9.
- Richardson, Lu (October 6, 2002). "Bartlesville's fascinating history". The Daily Oklahoman. p. 96. Retrieved December 19, 2024 – via newspapers.com.
- "Inn at Price Tower". Condé Nast Traveler. August 3, 2020. Archived from the original on June 3, 2023. Retrieved December 14, 2024.
- National Park Service 2007, pp. 12–13.
- Dillon 2003, p. 122.
- Kellogg, Craig (July 2003). "Full-time job". Interior Design. Vol. 74, no. 9. p. 174. ProQuest 234942313.
- DeLong 1982, pp. 80–81.
- "Visitor Information". Archived from the original on May 14, 2008. Retrieved May 25, 2008. Price Tower Arts Center: Visitor Info
- Nichols, Max (July 28, 2013). "1950s era celebrated in state exhibits". The Daily Oklahoman. p. 51. Retrieved December 20, 2024 – via newspapers.com.
- Klein, John (July 2, 2017). "Celebrating Frank Lloyd Wright at Price Tower". The Daily Oklahoman. p. 20. Retrieved December 20, 2024 – via newspapers.com.
- "Inn at Price Tower, a Historic Hotels of America member". Historic Hotels of America. Archived from the original on September 21, 2020. Retrieved January 28, 2014.
- "The 2021 Top 25 Historic Hotels of America Most Magnificent Art Collections Announced". historichotels.org. Historic Hotels of America. May 19, 2021. Archived from the original on May 11, 2023. Retrieved May 11, 2023.
- "Harry's Column". Bartlesville Record. June 5, 1953. p. 1. Retrieved December 15, 2024 – via newspapers.com.
- "Harry's Column". Bartlesville Record. October 6, 1955. p. 1. Retrieved December 16, 2024 – via newspapers.com.
- "Tower Ceremony Will Be Held". The Oklahoma Daily. February 11, 1956. p. 3. Retrieved December 16, 2024 – via newspapers.com.
- "Cool Yule Frantic 1st". The Enid Daily Eagle. December 30, 1955. p. 16. Retrieved December 16, 2024 – via newspapers.com.
- "Modern 'Tower' Changes Sky-line of Bartlesville". The North Star News. February 16, 1956. p. 7. Retrieved December 16, 2024 – via newspapers.com.
- "Wright, Price Tower Win Praise of Eastern Author". Bartlesville Record. June 26, 1958. p. 1. Retrieved December 16, 2024 – via newspapers.com.
- Morris, Philip (April 12, 1965). "Vici (Pop. 601) High Point of Briton's U.S. Trek". The Daily Oklahoman. p. 40. Retrieved December 16, 2024 – via newspapers.com.
- "The Night Writer". Bartlesville Morning Examiner. July 19, 1957. p. 1. Retrieved December 16, 2024 – via newspapers.com.
- "Price Tower, Pipeline Firm's New Home, Widely Hailed". Tulsa World. May 14, 1959. p. 76. Retrieved December 16, 2024 – via newspapers.com.
- "Price Tower Pictures to Be Shown Abroad". Bartlesville Examiner-Enterprise. January 22, 1958. p. 5. Retrieved December 16, 2024 – via newspapers.com.
- Stern, Walter H. (April 12, 1959). "Dramatic Buildings Are Legacy of Frank Lloyd Wright". The New York Times. pp. R1. ISSN 0362-4331. ProQuest 114731285.
- Nelson, Mary Jo (March 1, 1987). "Bavinger Bowl Home Wins Architects' Highest Honor". The Daily Oklahoman. pp. 1, 2. Retrieved December 18, 2024 – via newspapers.com.
- "State's Best Withstand Test of Ages". Tulsa World. October 23, 1983. p. 39. Retrieved December 18, 2024 – via newspapers.com.
- Nelson, Mary Jo (October 7, 1984). "Everyone's Watching Tulsa Mid-Continent". The Daily Oklahoman. pp. 1, 2. Retrieved December 18, 2024 – via newspapers.com.
- DeLong 1982, pp. 79–80.
- "Books in Brief..." Tulsa World. December 6, 1981. p. 126. Retrieved December 18, 2024 – via newspapers.com.
- Kay, Jane Holtz (January 7, 1983). "The isolation of Frank Lloyd Wright's 'complete works of art'". The Christian Science Monitor. p. 15. ISSN 0882-7729. ProQuest 1037992378.
- Nichols, Frederick D. (October 2, 1956). "Architectural Principles Well Illustrated". The Richmond News Leader. p. 15. Retrieved December 16, 2024 – via newspapers.com.
- Architectural Record 1956, p. 157.
- "Prairie skyscraper; Frank Lloyd Wright's Price Tower". Reference and Research Book News. Vol. 22, no. 2. May 2007. ProQuest 199612518.
- Quinan, J. (June 2015). "Frank Lloyd Wright: preservation, design, and adding to iconic buildings". Choice. Vol. 52, no. 10. pp. 1645–1646. ProQuest 1683725685.
- Watts, James D. Jr. (November 22, 2009). "Architecture that goes POP!". Tulsa World. p. 73. Retrieved December 20, 2024 – via newspapers.com.
- "U.S. Approves Grants for State". The Daily Oklahoman. October 7, 1974. p. 44. Retrieved December 19, 2024 – via newspapers.com.
- Klein, John (November 22, 1991). "Historic Bartlesville Proposal Pushed". Tulsa World. p. 8. Retrieved December 19, 2024 – via newspapers.com.
- "Historic landmark named in Oklahoma". NBC News. April 9, 2007. Archived from the original on October 3, 2023. Retrieved December 13, 2024.
- For the list of nominated buildings, refer to: "New US World Heritage Tentative List". National Park Service. January 22, 2008. Archived from the original on October 26, 2012. Retrieved August 15, 2012; "Tentative List: Frank Lloyd Wright Buildings". UNESCO. Archived from the original on November 13, 2013. Retrieved October 17, 2013.
- Summers, Laura (July 14, 2011). "Price Tower among U.N. heritage list nominees". Tulsa World. p. 18. Retrieved December 14, 2024 – via newspapers.com.
- Edelson, Zachary (February 2, 2015). "Ten Frank Lloyd Wright Buildings Nominated for UNESCO Distinction". Metropolis. Archived from the original on November 28, 2024. Retrieved November 28, 2024; Winston, Anna (February 3, 2015). "Frank Lloyd Wright buildings nominated for UNESCO World Heritage List". Dezeen. Archived from the original on July 2, 2024. Retrieved November 28, 2024.
- Kamin, Blair (July 20, 2016). "Frank Lloyd Wright sites don't make cut for UN World Heritage List". Chicago Tribune. Archived from the original on December 14, 2024. Retrieved December 14, 2024; Guarino, Ben (July 20, 2016). "UNESCO adds 21 new World Heritage sites, but Frank Lloyd Wright buildings don't make the cut". The Washington Post. Archived from the original on May 2, 2019. Retrieved December 14, 2024.
- Kamin, Blair (July 7, 2019). "Column: Why the addition of Frank Lloyd Wright buildings to World Heritage List is a big deal". Chicago Tribune. Archived from the original on July 12, 2019. Retrieved July 8, 2019.
- "Eight Buildings Designed by Frank Lloyd Wright Nominated to the UNESCO World Heritage List". Frank Lloyd Wright Foundation. December 20, 2018. Archived from the original on June 25, 2019. Retrieved December 29, 2024.
- Tareen, Sophia (July 8, 2019). "Guggenheim Museum Added to UNESCO World Heritage List". NBC New York. Archived from the original on July 8, 2019. Retrieved July 8, 2019.
- "Price Tower Model Now on Display Here". Bartlesville Record. December 25, 1953. p. 1. Retrieved December 15, 2024 – via newspapers.com.
- "Frank Lloyd Wright Show Opens". New York Herald Tribune. October 23, 1953. p. 19. ISSN 1941-0646. ProQuest 1322356016; "Frank Lloyd Wright, Famed Architect..." The Capital Times. October 23, 1953. p. 1. Retrieved December 16, 2024 – via newspapers.com.
- "Architects Here Join to Sponsor Wright Exhibition". Santa Barbara News-Press. May 16, 1954. p. 14. Retrieved December 16, 2024 – via newspapers.com; "Frank Lloyd Wright's Work Set for Display". The Register. May 23, 1954. p. 25. Retrieved December 16, 2024 – via newspapers.com.
- "The modern meets the master" (PDF). Progressive Architecture. Vol. 75, no. 4. April 1994. p. 15. ProQuest 197313556. Archived (PDF) from the original on December 19, 2024. Retrieved December 29, 2024; Wallach, Amei (February 23, 1994). "Getting It All Wright This Time". Newsday. pp. 53, 57. Retrieved December 19, 2024 – via newspapers.com.
- Hine, Thomas (February 10, 1991). "Wright Stuff: Furniture He Created for His Buildings". The Philadelphia Inquirer. pp. 1F, 6F. Retrieved December 19, 2024 – via newspapers.com.
- Kim-Jamet, Sheila (October 2006). "The Wright Stuff". Interior Design. Vol. 76, no. 12. p. 47. ProQuest 234956796; Watts, James D. Jr. (October 16, 2005). "Tower Power". Tulsa World. p. 97. Retrieved December 19, 2024 – via newspapers.com.
- Mize, Richard (April 9, 2004). "Not quite Wright". The Daily Oklahoman. pp. 1B, 2B. Retrieved December 19, 2024 – via newspapers.com.
- Citizens Bank Tower (Report). National Register of Historic Places, National Park Service. March 8, 2010. p. 9. Archived from the original on December 15, 2024. Retrieved December 14, 2024.
- Monticello, Harriet (January 26, 1984). "Doing it Wright". Detroit Free Press. p. 30. Retrieved December 18, 2024 – via newspapers.com.
- Powers, William F. (July 4, 1992). "Frank Lloyd Wright's Dream Deferred in District". The Washington Post. ISSN 0190-8286. Archived from the original on October 15, 2020. Retrieved December 19, 2024.
- Lowry, Patricia (October 28, 1990). "Wright design brings new angle to Mount Washington apartments". The Pittsburgh Press. pp. F1, F6. Retrieved December 19, 2024 – via newspapers.com.
- Kirsch, Robert R. (December 15, 1957). "Frank Lloyd Wright Builds Towering Ideas to Accompany His Life's Work". Los Angeles Times. p. 120. Retrieved December 16, 2024 – via newspapers.com.
- Goldberger, Paul (April 15, 1979). "Architecture View: Frank Lloyd Wright-- Twenty Years After His Death". The New York Times. pp. D25. ISSN 0362-4331. ProQuest 120907900.
- Watts, James D. Jr. (November 1, 2015). "Museum moves Frank Lloyd Wright house". Tulsa World. pp. D1, D7. Retrieved December 20, 2024 – via newspapers.com.
- "The lowdown on Jim Gross' high-rise". Business, North Carolina. Vol. 18, no. 7. July 1, 1998. p. 14. ProQuest 217795811.
- Gapp, Paul (September 22, 1991). "A brawny Chicagoan Design of Morton International building accomplishes daring feats". Chicago Tribune. p. 20. ISSN 1085-6706. ProQuest 283089359.
- "Carolyn and Harold Price Jr. House". Frank Lloyd Wright Building Conservancy. October 14, 2024. Retrieved December 15, 2024.
- "Harold Price, Jr. House (1954)". Frank Lloyd Wright Sites. December 28, 2023. Retrieved December 15, 2024.
- "Westhope, the iconic Tulsa home built by Frank Lloyd Wright, now up for sale". Grace Wood, Tulsa World, April 19, 2023. April 19, 2023. Archived from the original on April 20, 2023. Retrieved April 20, 2023.
- Jacobs, Herb (March 19, 1957). "Big Business Clients Find Wright 'Good Investment'". The Capital Times. p. 6. Retrieved December 29, 2024 – via newspapers.com.
- "Frank Lloyd Wright House in Arizona Sold". The New York Times. June 7, 1964. pp. R1. ISSN 0362-4331. ProQuest 115820645.
- Fink, Jerry (March 19, 1981). "Bartlesville Center a Theater in the Round". Tulsa World. p. 20. Retrieved December 18, 2024 – via newspapers.com; Allen, Robert B. (May 24, 1981). "Community Center an Attention Getter". The Daily Oklahoman. p. 11. Retrieved December 18, 2024 – via newspapers.com.
- Watts, James D. (February 10, 2005). "Price Tower, Tulsa shop celebrate Wright legacy". Tulsa World. p. 38. Retrieved December 19, 2024 – via newspapers.com.
Sources
- Alofsin, Anthony (2005). Prairie Skyscraper. Rizzoli International Publications. ISBN 978-0-8478-2788-6. OCLC 61176845.
- DeLong, David G. (July 1982). "A Tower Expressive of Unique Interiors" (PDF). Architecture: the AIA journal. Vol. 71. pp. 78–83.
- Dillon, David (July 2003). "Wendy Evans Joseph turns an iconic work by Frank Lloyd Wright into THE INN AT PRICE TOWER with no edginess lost" (PDF). Architectural Record. Vol. 191, no. 7. pp. 118–125. ProQuest 222169048.
- "Frank Lloyd Wright After 36 years, his tower is completed" (PDF). Architectural Forum. Vol. 101, no. 2. February 1956.
- "Frank Lloyd Wright's Concrete and Copper Skyscraper on the Prairie for H.C. Price Co" (PDF). Architectural Forum. Vol. 98, no. 5. May 1953.
- "The H. C. Price Tower" (PDF). Architectural Record. Vol. 119, no. 2. February 1956.
- Hoffmann, Donald (January 1, 1998). Frank Lloyd Wright, Louis Sullivan, and the Skyscraper. Courier Corporation. ISBN 978-0-486-40209-3.
- Kirschner, Pamela (2006). Mid-century Frank Lloyd Wright: Preserving the Price Tower and Gordon House interiors (PDF) (Report). Wooden Artifacts Group. pp. 93–113.
- McCarter, Robert (1997). Frank Lloyd Wright. Phaidon Press. ISBN 978-0-7148-3148-0.
- Futagawa, Yukio; Pawley, Martin (1970). Frank Lloyd Wright. 1: Public buildings. Thames & Hudson. ISBN 978-0-500-58001-1.
- Price Tower (Report). National Register of Historic Places, National Park Service. September 13, 1974.
- Price Tower National Historic Landmark Nomination (PDF) (Report). National Register of Historic Places, National Park Service. March 29, 2007.
- Storrer, William Allin (1993). The Frank Lloyd Wright Companion. Chicago: University of Chicago Press. ISBN 978-0-226-77624-8.
- "Wright Completes Skyscraper" (PDF). Progressive Architecture. Vol. 37, no. 2. February 1956.
- Wright, Frank Lloyd; Walker, Donald D. (1956). The story of the Tower; the tree that escaped the crowded forest. Horizon Press. OCLC 513848.
External links
External links
- Official website
- Travel Oklahoma: Frank Lloyd Wright's Price Tower & Arts Center – official State of Oklahoma website