Halprin Open Space Sequence | |
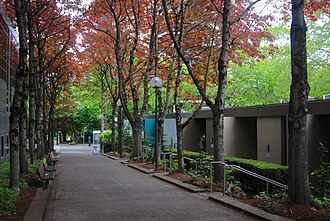 Looking north on a pedestrian mall on the alignment of 3rd Ave towards Harrison St | |
Location within Portland, Oregon | |
| Location | Open spaces and pedestrian malls from Lincoln Street to Clay Street, downtown Portland, Oregon |
|---|---|
| Coordinates | 45°30′39.5″N 122°40′44.2″W / 45.510972°N 122.678944°W / 45.510972; -122.678944 (Halprin Open Space Sequence) |
| Area | less than one acre |
| Built | 1966–1970 |
| Architect | Halprin, Lawrence |
| Architectural style | Modern Movement |
| NRHP reference No. | 130000058 |
| Added to NRHP | March 6, 2013 |
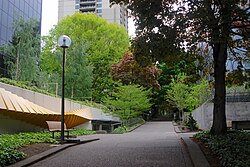
The Halprin Open Space Sequence is a series of urban open spaces and pedestrian zones between Southwest Lincoln Street and Clay Street, in downtown Portland, Oregon, United States. Designed by Lawrence Halprin, the project was completed during 1966–1970, and was added to the National Register of Historic Places on March 6, 2013.1 It includes Keller Fountain Park, Lovejoy Fountain Park, and Pettygrove Park, along with several other elements.
See also
See also
References
References
- "Halprin Open Space Sequence". National Park Service (U.S. Department of the Interior). 2013. Archived from the original on August 19, 2014. Retrieved August 8, 2023.