| Binham Priory | |||||||||||||||||||||||||
|---|---|---|---|---|---|---|---|---|---|---|---|---|---|---|---|---|---|---|---|---|---|---|---|---|---|
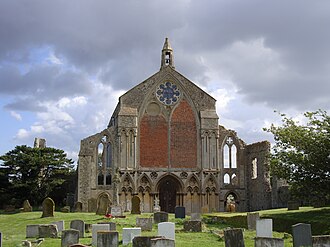 Binham Priory | |||||||||||||||||||||||||
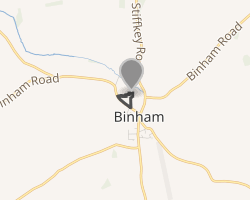 Interactive map of Binham Priory | |||||||||||||||||||||||||
| Location | Binham, Norfolk, England | ||||||||||||||||||||||||
| Site notes | |||||||||||||||||||||||||
| Public access | Yes (English Heritage) | ||||||||||||||||||||||||
| Website | binhampriory | ||||||||||||||||||||||||
| |||||||||||||||||||||||||
St Mary's Priory, Binham, or Binham Priory, is a ruined Benedictine priory located in the village of Binham in the English county of Norfolk.
The nave of the priory church is the Church of St. Mary and the Holy Cross, which is used as a place of worship. The remains of the priory are in the care of English Heritage. According to English Heritage, Binham Priory's "history is one of almost continuous scandal."1 Many of its priors proved to be unscrupulous and irresponsible.
History
Binham Priory was founded in 1091 as a cell of St Albans Abbey at the behest of Peter de Valognes, who was granted the manor of Binham after the Norman Conquest.2 The Priory took around 150 years to be completed and was finished in the mid-Thirteenth Century.3 Originally it had 8 monks, rising to 13 or 14 in the 14th century before falling back to 6 immediately before its suppression in 1539.4
In 1212, Binham Priory was besieged by Robert Fitzwalter over an argument between Fitzwalter and the Abbey of St. Albans. The siege was lifted by the forces of King John.3
In 1285, King Edward I visited the priory.3
In 1381, the records of the priory were burned during the Great Revolt, this action was led by a local man, John Lister, who was an organiser of the rebellion in Norfolk.3
A Ley tunnel is said to run from the buildings to an unknown destination and it is reported that many years ago a fiddler decided to explore these passages; he could be heard for some distance before suddenly ceasing. The fiddler was never seen again.5
In 1539, most of the priory was destroyed under the orders of Henry VIII in the dissolution of the monasteries. The wealth of the priory was gifted to a local nobleman, Sir Thomas Paston, who dismantled some of the buildings to provide stone for a house in Wells-next-the-Sea. Further demolitions were made by Paston's grandson, Edward, who planned to build a new house in Binham but eventually gave up on the project.1
Description of the priory buildings
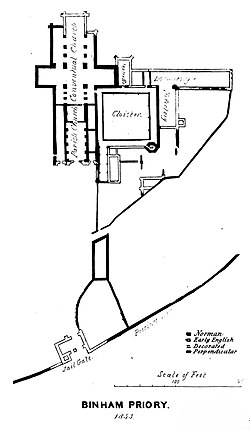
With the exception of the western part of the priory church, the buildings at Binham Priory were destroyed after the Reformation.6 The Grade I listed ruins (which include the gatehouse) are under the protection of English Heritage.78
The priory church
The part of the original priory church that has survived is 73 metres (240 ft) long.7 Because it was built at a time of transition from the Romanesque to the Gothic styles, the church has a mixture of architectural styles.9 The extant building is used as Binham's parish church. The priory was dedicated to Mary and the church to the Holy Cross; the current building is dedicated to both St Mary and the Holy Cross.6
Nave
For a long period of time, the nave remained unfinished, with the upper storey being completed last of all. The boundary between the Norman and Early English Gothic styles runs diagonally down the building. On the gallery floor there are two Early English bays on the north side; three of the bays are Early English on the level above. The east wall of the nave contains two original doorways, and represents the pulpitum (the screen that divided the nave from the choir). Above the arcade in the nave was a gallery that was not subdivided.10 The original nave and the two aisles that ran on either side had 9 bays.7 The interior of the nave is Norman, with rounded arches set between double shafts. The original pulpit was at the present east end.11
All but two of the bays were used as the medieval parish church, which was separated from the monastic end of the church by stone and timber screens, parts of which are still visible.7
In creating the 16th-century parish church, the arches of the arcades that separated the nave from the aisles, and the doorways to the eastern end of the church, were blocked, and an east wall was built to replace the rood screen.7
West front
According to the church historian Matthew Champion, the west front is “a work of superb quality, equal to the very best mason's work being undertaken anywhere in England at that time”.9 The lower level of the west front corresponds architecturally to the lower arcades of the inside of the nave.12 According to a chronicle written by Matthew Paris, a monk based at St Albans, the west front was built in about 1245 when Richard de Parco was prior. On either side of the central door are two Blind arcades, with quatrefoils, and more complex foils in the stonework. The arches are surrounded by mouldings and are supported on columns with capitals. The doorway's capitals have a crocket design, carved from a single stone.12 The mouldings and middle door are carved with a dog-tooth design.10 The west front windows consist of a central window which was bricked up in 1809, and the two aisle windows on either side.12
Great West Window
The windows of the west front and the north aisle were both bricked up between 1738 and c. 1780.12
The west front at Binham Priory has the earliest example in England of gothic bar tracery.9 Bar tracery was first used in the chancel of Reims Cathedral, which was begun in 1211 and consecrated in 1241.10 Other early examples of bar tracery in England at Windsor Castle and Lincoln Cathedral are lost.12 The tracery at Westminster Abbey survives; it is more elaborate and more comprehensive than at Binham, but the surviving tracery at Binham pre-dates the stonework at Westminster Abbey by a decade.13note 1
Until 2010, it was unclear as to whether the west window had four or eight lights (the spaces between the stone mullions that make up the tracery pattern). If the window had eight lights, it can be regarded as a revolutionary development in English window design. Survey work in 2010 revealed the presence of inscriptions on the church pillarsfive i, with five found around the western end of the nave. The inscriptions were dateable as they were produced on 12th-century stonework that had been painted over during the late 13th or early 14th century. The best surviving of the inscriptions showed part of the design for the west window, and was possibly created in c. 1245 by the mason. The design suggested that the original window had eight lights.9
Remains of the east end of the church
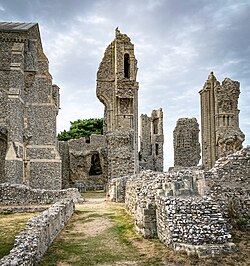
The layout of the ruined eastern end of the priory church can be deciphered from the remains, which are low-lying apart from the crossing piers and parts of the transepts.711
The original plan for the chancel, built in c. 1100, was symmetrical. It extended for two bays, flanked by 3-metre-wide (9.8 ft) aisles and an chapel in each of the transepts.7 The chancel was lengthened during the Perpendicular Gothic period, when the aisles and chancel were provided with square ends.1110
The base of an apse off the south transept is visible. The central crossing and the two easternmost bays of the nave contained the monks' choir. Four piers that supported the central tower stand to a height of up to 14 metres (46 ft); they retain much of the original ashlar facing. The transepts show both some of the original features as well as evidence of alteration, including the demolition of the apses. In the south transept, the surviving walls include recesses for tombs and the base of a staircase. Parts of the north transept walls survive almost the full original height. Within the walls are remains of stairs.7
Parts of the aisles on either side of the nave survive to a maximum height of 1.3 metres (4 ft 3 in), but soil has built up against the outer north aisle wall, so that only the tops of the external buttresses are visible above it. The north aisle was largely intact until the early 19th century. Two of its eastern bays were probably used as a sacristy. A hearth with a chimney, built into a blocked-up window, was perhaps used the monks to bake wafers. A small sunken chamber between the piers of the arcade opposite was possibly a strong room. The south aisle was a later date subdivided by walls; two of these were used to create a late medieval chapel.7
The whole of the east end of the church was demolished in 1540.10
Excavations
During the 1920s and 1930s the Office of Works acquired castles and monasteries that were subsequently protected and opened to the public. Norfolk Archaeological Trust raised the funds required for the site at Binham to be purchased before passing guardianship of the Office of Works in October 1933. Henry Neville supervised the clearance of debris from the newly-revealed cloisters, and the east end of the site from 1934 to 1938, with the work being completed prior to the start of World War Two. The work done during this period also revealed the existence of included the chapter house, the monks’ parlour, the warming room, and an upstairs dormitory, toilets, the refectory, kitchens, storerooms, and accommodation.14
The 1930s excavation work did not match current standards; much valuable archaeology was lost when rubble was removed to expose the original plan of the priory.14
Priors
Data from the Binham Priory website.15
| Date | Name of prior |
|---|---|
| 1106 | Osgod |
| after 1121–before 1135 | Robert |
| c. 1133 – c. 1143/6 | Enisandus |
| recorded 1189,1193, and 1197 | Peter |
| recorded 1189 | Ralph Gubion |
| recorded 1199–1207 | Thomas |
| recorded 1214, 1220 | Richard le Rus |
| Richard de Kancia | |
| Miles | |
| William de Gedding | |
| 1227 (resigned 1244) | Richard de Parco |
| recorded 1244 | Richard de Selford |
| recorded 1262 | William |
| recorded 1264, 1267 | Adam de Motu |
| Milo | |
| Peter | |
| recorded 1279, 1289 | Robert de Waltham |
| recorded 1296 | Walter |
| 1317 | William de Somerton |
| 1323 | Nicholas de Flamstede |
| 1326 | William de Somerton |
| 1337 | John de Caldewell |
| recorded 1354 | Adam |
| recorded 1396 | Robert Stoke |
| 1425 | Michael Cheyne |
| 1430 | William Bryt |
| 1436 | William Spygon |
| 1438 | Nicholas Wellys |
| 1454 | Henry Halstead |
| 1461 | William Dixwell |
| 1464 | John Peyton |
| 1465–1476 | William Dixwell |
| 1480 | Richard Whitingdon |
| 1481 | Thomas Sudbury |
| 1485 | William Fresell |
| 1509 | John Albon |
| 1539 | Thomas Williams |
Other notable people associated with the priory
Notable burials
- Peter de Valognes and wife Albreda de Saint-Saveur
- Roger de Valognes (their son) and his wife Agnes FitzJohn
Notes
Notes
- In bar tracery the stone framework of the window is made of fitted pieces of stone, rather than from whole pieces. Bar tracery made it possible to incorporate into a church extensive areas of glass characteristic of Gothic architecture, and make the stonework finely patterned.12
References
References
- "History of Binham Priory". English Heritage. Retrieved 24 May 2026.
- Begley, Michael. "Foundation of the Priory". Binham Priory. Retrieved 3 November 2024.
- "Historical Notes". Binham Priory. Retrieved 3 November 2024.
- "Binham Priory". The Norfolk Archaeological Trust. Archived from the original on 26 October 2012. Retrieved 14 October 2012.
- Westwood 1985, p. 400.
- "External History". Binham Priory. Retrieved 24 May 2026.
- Historic England. "Binham Priory, Binham (1014862)". National Heritage List for England. Retrieved 3 November 2024.
- Historic England. "Gatehouse at Binham Priory, Binham (1049509)". National Heritage List for England. Retrieved 3 November 2024.
- Champion 2015, pp. 104–108.
- Pevsner 1962, pp. 89–91.
- Butler 1979, p. 152.
- "The West Front". Binham Priory. Retrieved 5 June 2026.
- Champion 2011.
- "A short history of Binham Priory" (PDF). Norfolk Archaeological Trust. Retrieved 1 June 2026.
- "Priors and Incumbents to the Dissolution". Binham Priory. Retrieved 1 June 2026.
Sources
Sources
- Butler, Lionel Harry (1979). Medieval Monasteries of Great Britain. London: Joseph. ISBN 0718116143.
- Champion, Matthew J. (2011). "Tracery Designs at Binham Priory". English Heritage Historical Review. 6: 6–21. doi:10.1179/1752016912Z.0000000001.
- Champion, M. (2015). Medieval Graffiti: The Lost Voices of England's Churches. Random House. ISBN 978-0-09-196041-4.
- Pevsner, Nikolaus (1962). North-East Norfolk and Norwich. London: Penguin Books.
- Westwood, Jennifer (1985). Albion: A Guide to Legendary Britain. London: Grafton Books. ISBN 978-0-246-11789-2.
Further reading
Further reading
- John, Britton (1807). The Architectural Antiquities of Great Britain. Vol. 3. London: Longman, Hurst, Rees, and Orme. OCLC 1039946821.
- Burstall, F. Byron (1949). "The Pastons and their Manor of Binham". Norfolk Archaeology. 30 (1): 101–129.
- Burstall, F. Bryon (1955). "A Monastic Agreement of the Fourteenth Century". Norfolk Archaeology. 31 (2): 211–218. doi:10.5284/1077892.
- Champion, Matthew J. (2021). "Reconstruction of the West Front of Binham Priory, Norfolk". Academia. Retrieved 25 May 2026.
- Doubleday, Herbert Arthur; Page, William (1906). The Victoria History of the County of Norfolk. Vol. 2. London: Archibald Constable & Co. Ltd. OCLC 1102225583.
- Douglas, David Charles (1974). The Social Structure of Medieval East Anglia. Oxford Studies in Sicial and Legal History. New York: Octagon Books. OCLC 987960845.
- Henry, Harrod (1857). Gleanings Among the Castles and Convents of Norfolk. Norwich, UK: C. Muskett.
- Wade-Martins, Peter (2017). A Life in Norfolk's Archaeology: 1950-2016 Archaeology in an Arable Landscape. Archaeopress Publishing Limited. ISBN 9781784916589.
External links
External links
- Historic England. "Gatehouse at Binham Priory (1049509)". National Heritage List for England.
- Norfolk Churches: Binham Priory (self-published website)
- Norfolk Heritage Explorer record
- Information about the improved visitor facilities at Binham from Whitworth (the architects involved in the project)
- Photographs by Christopher Norton from Discover York Digital Library (University of York)
- Catalogue record for Binham Priory at the Norfolk Record Office
- Plans of the priory buildings and complex from English Heritage (February 2015)
52°55′12″N 0°56′43″E / 52.91997°N 0.94523°E / 52.91997; 0.94523